View full property details, save favourites & contact the agent.
8+ chars with an uppercase, lowercase, number and a special
character (e.g. ! @ # $ %).
By submitting your information, you agree and consent to the following:
✅ Consent to Communicate: I authorize Arun Rahul Group to contact me via email, phone call, or text message in relation to real estate services, property listings, market updates, and other related information.
✅ Opt-In for Marketing & Updates.
✅ No Obligation. Submitting does not obligate me to use your services, and I may unsubscribe at any time. Privacy Assurance: My information will be kept strictly confidential and will not be shared or sold to any third parties.
FIND OUT MORE ABOUT 103 4720 UPLANDS DRIVE, NANAIMO BRITISH COLUMBIA V9T4S7 (MLS® #1052532)
✅ Consent to Communicate · ✅ Opt-In for Marketing & Updates · ✅ No Obligation
Privacy Assurance: My information will be kept strictly confidential and will not be shared or sold to any third parties.
✅ Your inquiry has been sent! We'll be in touch shortly.
+5 more
103 4720 Uplands Drive, Nanaimo, British Columbia
$299,900
2
Beds
1.0
Baths
939
Square feet
About 103 4720 Uplands Drive
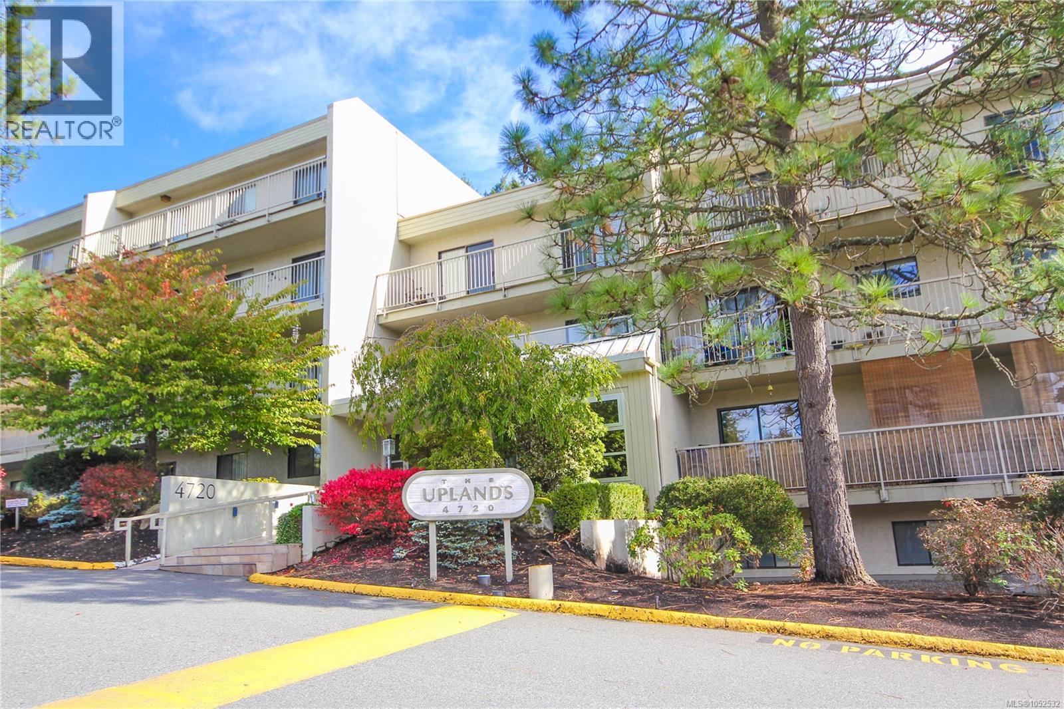
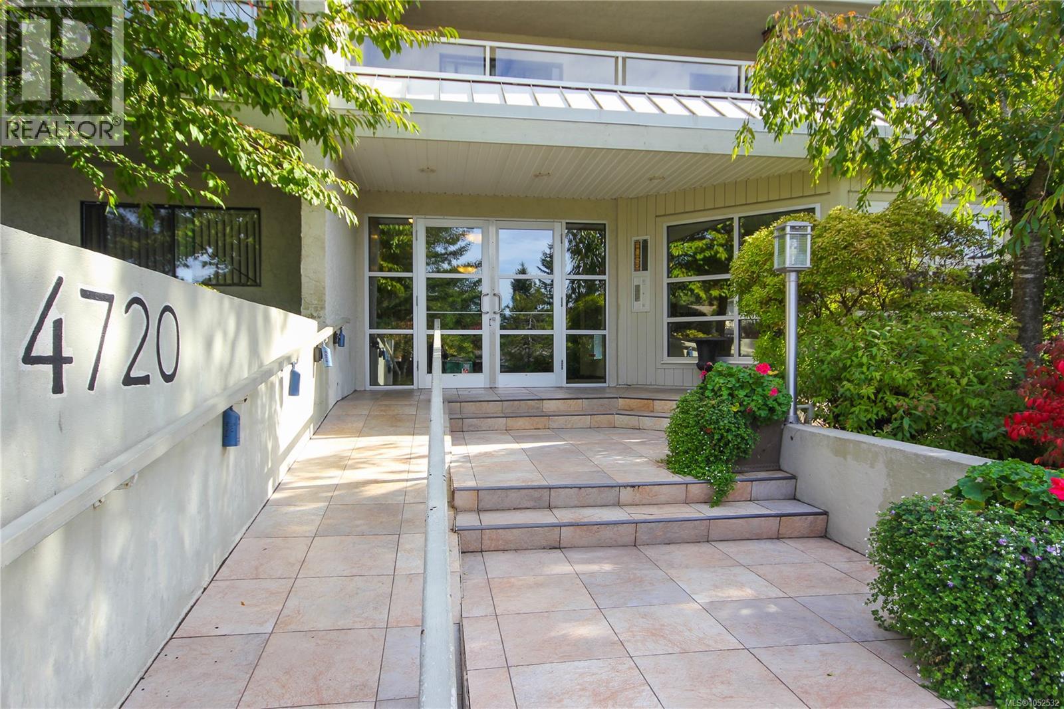
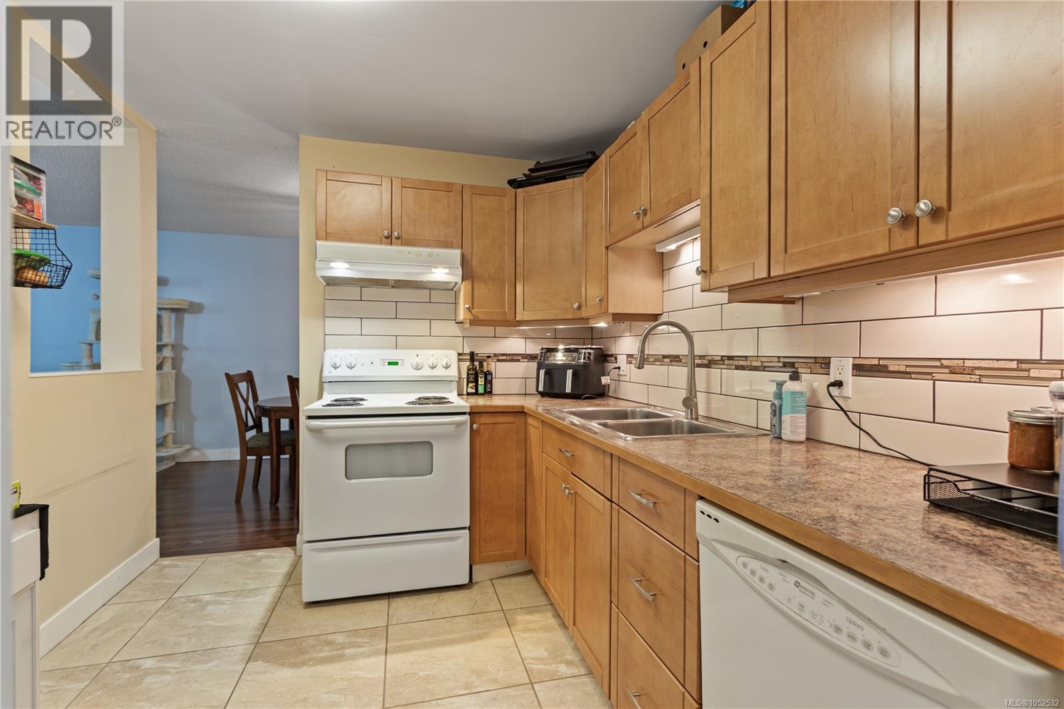
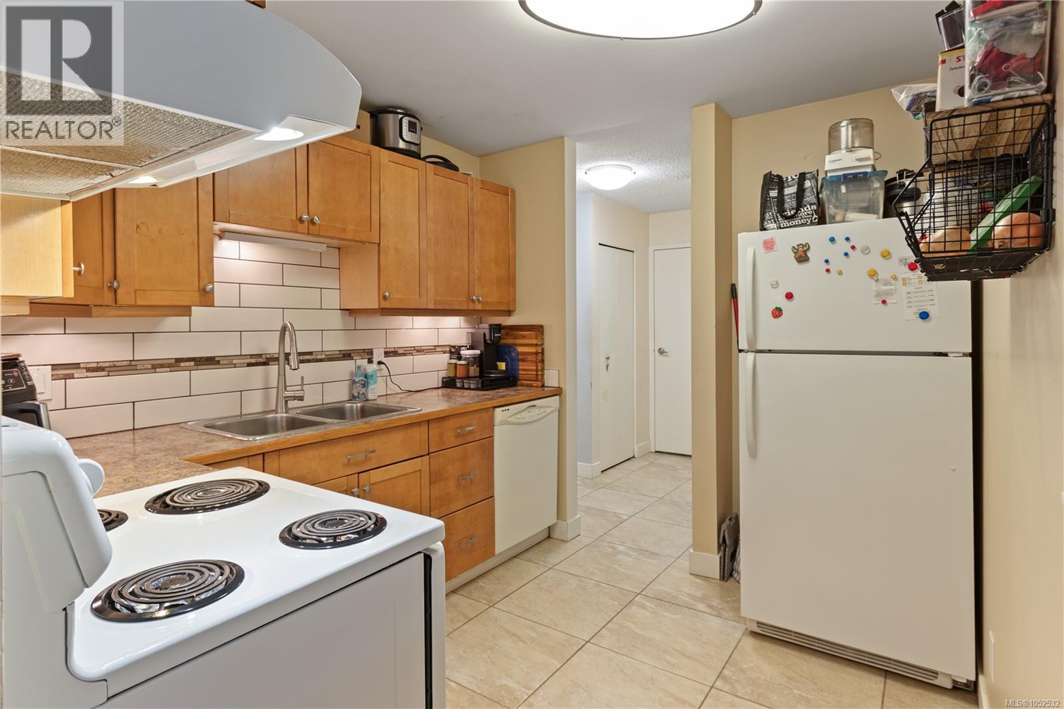
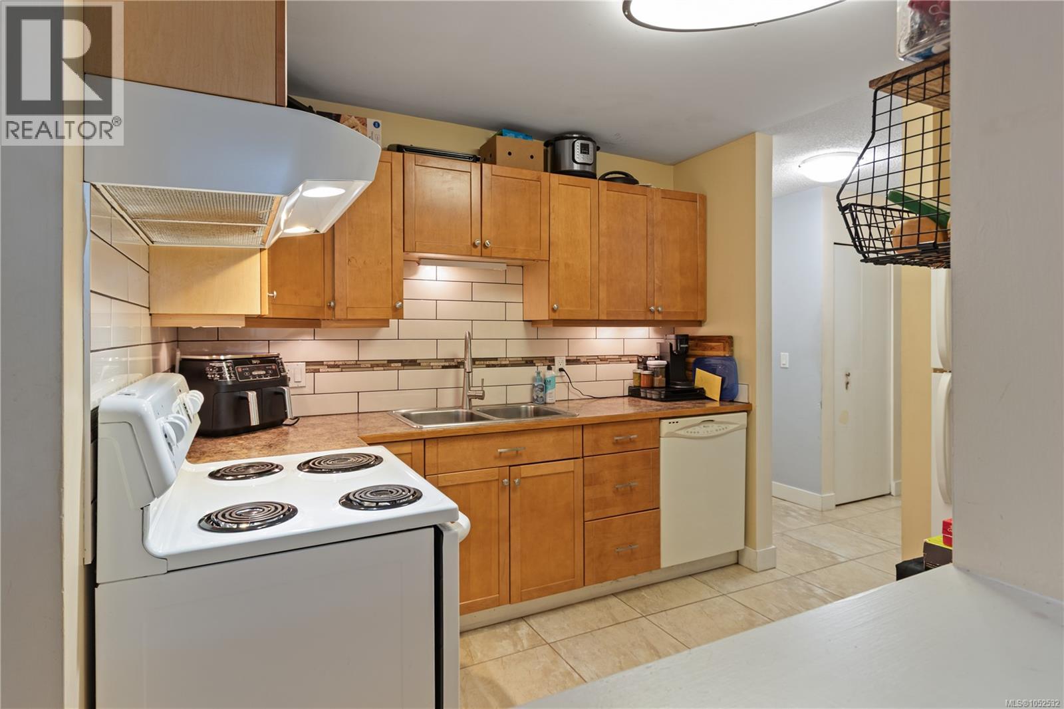
Welcome to this 2 bedroom, 1 bathroom condo in one of North Nanaimo’s most walkable and sought-after locations. You’ll find excellent shopping and grocery options close by, including Nanaimo North Town Centre, along with a great selection of restaurants, a pharmacy, and convenient bus routes. Best of all, the home backs onto Oliver Woods Recreation Centre and park, where walking trails and the duck pond are steps from your door. Investor or first-time buyer, take note! This ground floor unit sits on the quiet side of a well-maintained building, with the unit itself backing onto the peaceful wooded area. Updated from its original finish, the home offers tile flooring that flows from the entry through the kitchen, laundry room, and bathroom. The kitchen features Maple Shaker cabinets, under-cabinet lighting, a custom tile backsplash, and countertops. The bathroom offers a tub with full tile surround and a vanity. The in-suite laundry and storage room includes a washer/dryer combo unit, and the spacious primary bedroom boasts a generous walk-in closet. Newly upgraded windows and a sliding glass door add comfort and efficiency. Designated parking is conveniently located right beside the side entrance, just feet from your front door. Pets are allowed with some restrictions. Whether you’re buying your first home, settling into retirement, or an investor, this condo is a great fit. With the shops, the park, and the bus route all close by, everyday life is simple and convenient. Book your showing today! (id:66920)
Key Features
Washer
Refrigerator
Range - Electric
Dishwasher
Dryer
Central location
Park setting
Private setting
Wooded area
Other
Family Oriented
Pets Allowed
Open
Visitor Parking
Baseboard heaters
Electric
None
Apartment
Open House
Sat, May 30th, 2026 @ 2pm - 4pm
No RSVP required. Drop in anytime during the open house window.
Listing courtesy of Vancouver Island Real Estate Board.
The trademarks REALTOR®, REALTORS® and the REALTOR® logo are controlled by
The Canadian Real Estate Association (CREA) and identify real estate professionals who
are members of CREA. Data is deemed reliable but is not guaranteed accurate by CREA.