View full property details, save favourites & contact the agent.
8+ chars with an uppercase, lowercase, number and a special
character (e.g. ! @ # $ %).
By submitting your information, you agree and consent to the following:
✅ Consent to Communicate: I authorize Arun Rahul Group to contact me via email, phone call, or text message in relation to real estate services, property listings, market updates, and other related information.
✅ Opt-In for Marketing & Updates.
✅ No Obligation. Submitting does not obligate me to use your services, and I may unsubscribe at any time. Privacy Assurance: My information will be kept strictly confidential and will not be shared or sold to any third parties.
FIND OUT MORE ABOUT 101 1145 HILDA STREET, VICTORIA BRITISH COLUMBIA V8V2Z5 (MLS® #1047993)
✅ Consent to Communicate · ✅ Opt-In for Marketing & Updates · ✅ No Obligation
Privacy Assurance: My information will be kept strictly confidential and will not be shared or sold to any third parties.
✅ Your inquiry has been sent! We'll be in touch shortly.
+5 more
101 1145 Hilda Street, Victoria, British Columbia
$529,900
2
Beds
2.0
Baths
1,086
Square feet
About 101 1145 Hilda Street
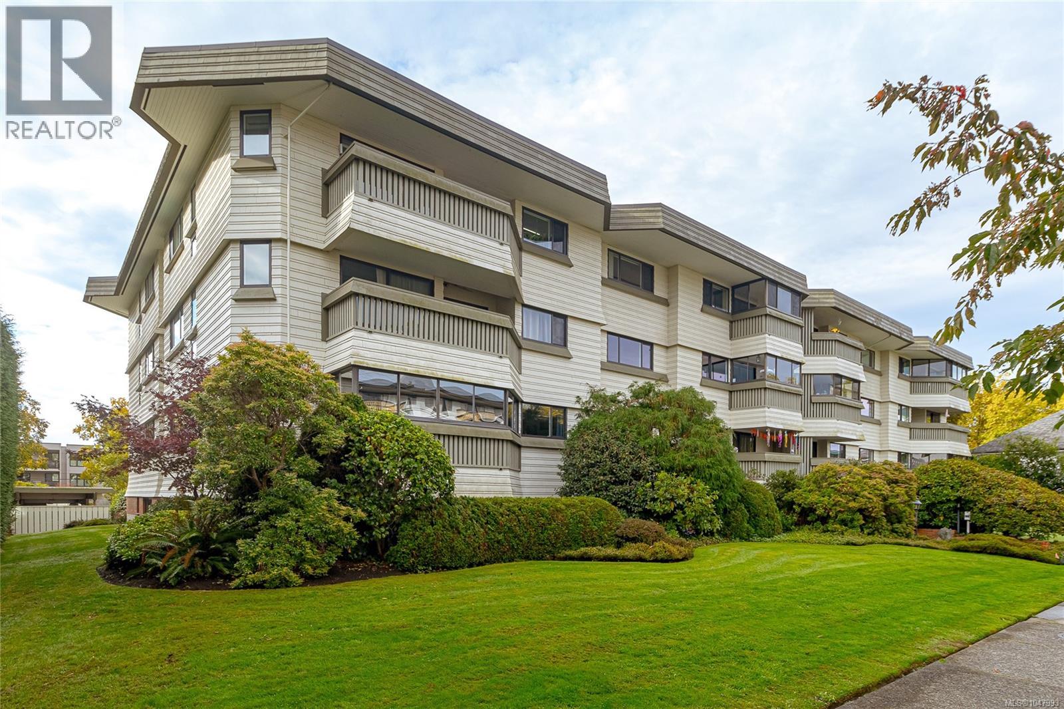
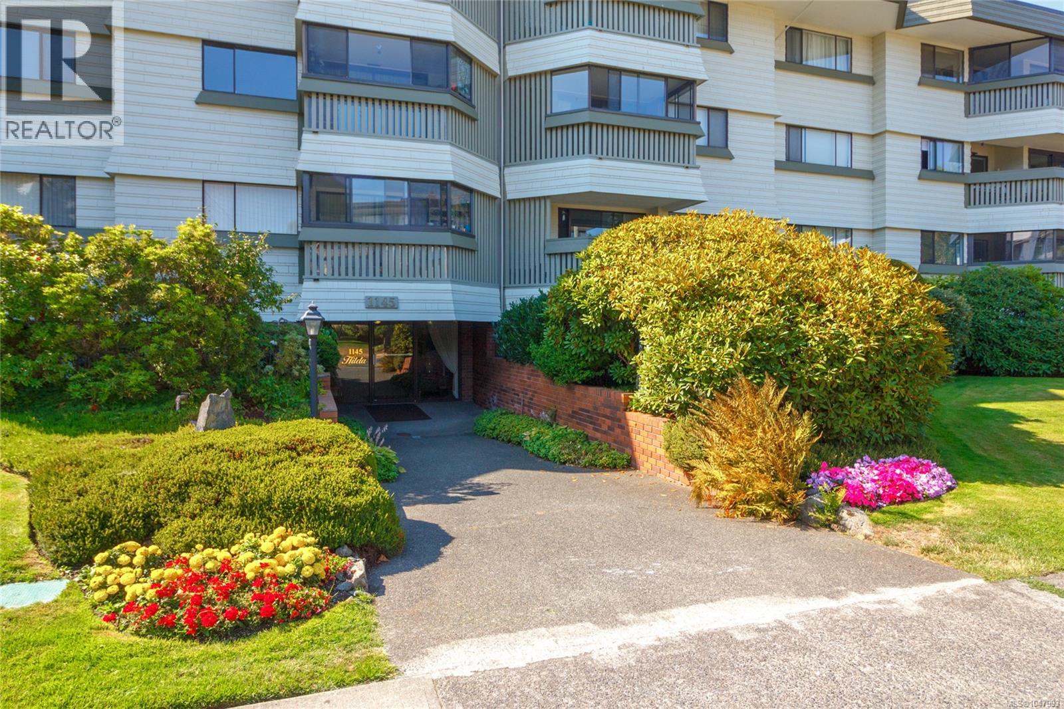
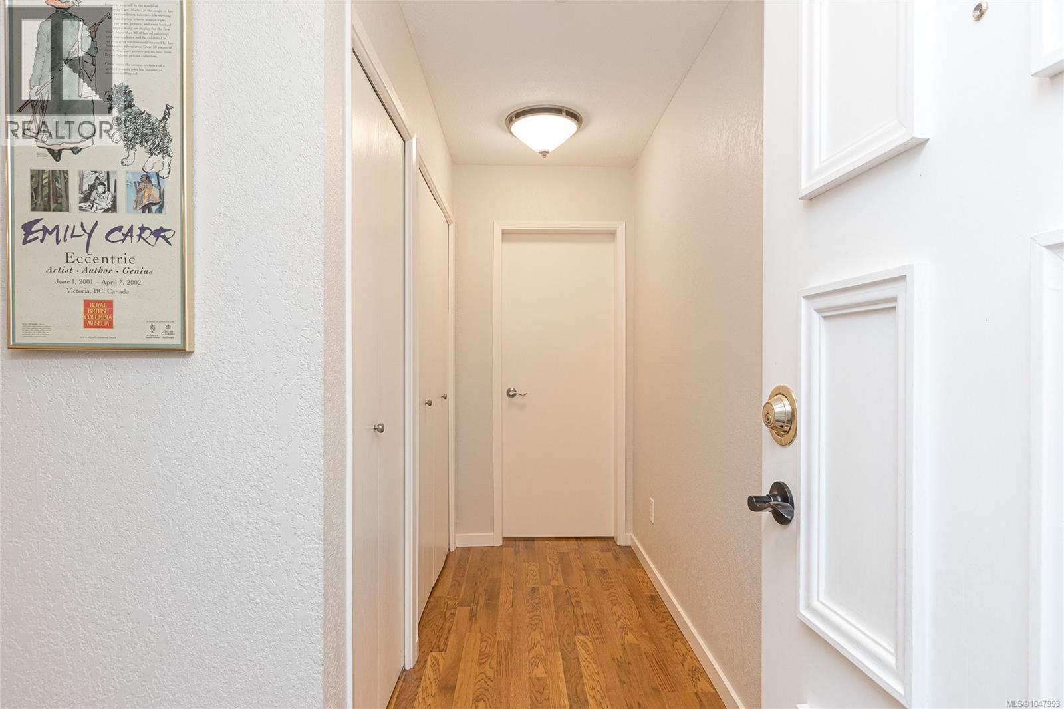
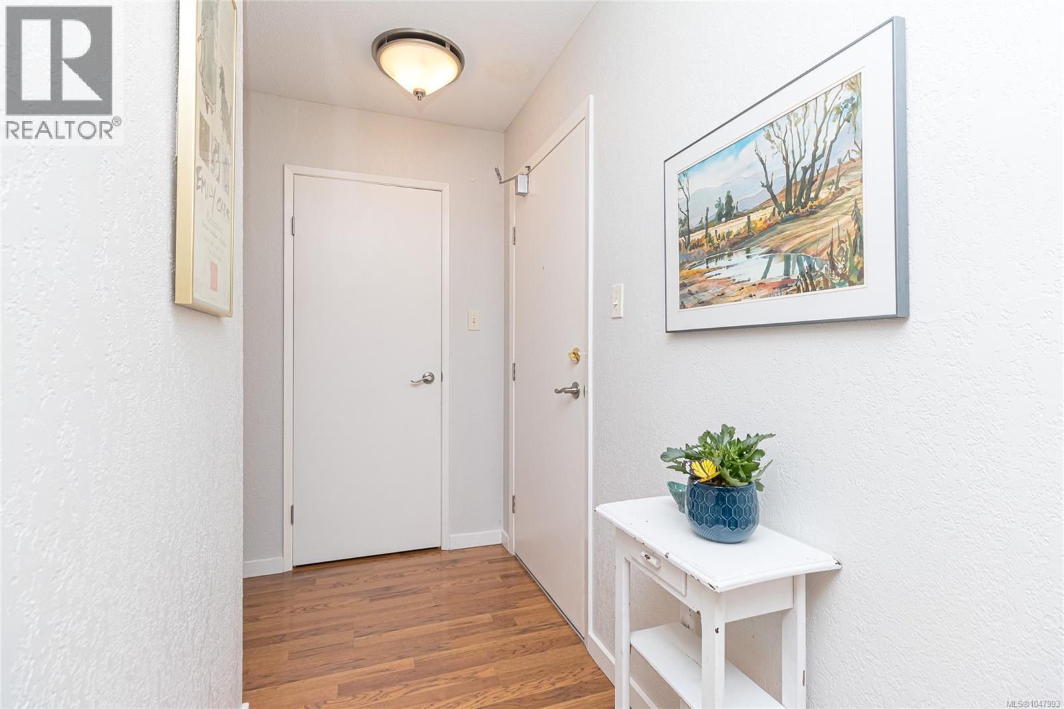
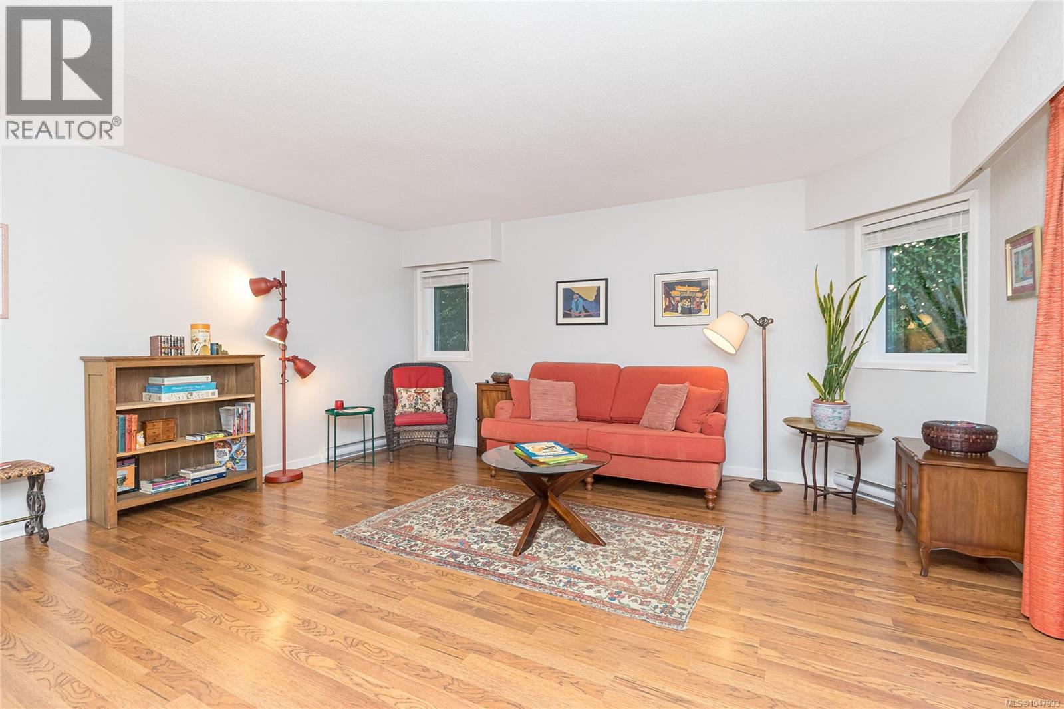
BIG PRICE DROP! Move in before Christmas. Discover exceptional space, comfort and value in the heart of Cook Street Village with this beautifully updated ground-floor corner condo. Offering an expansive 1,089 sq. ft. of single-level living, this 2-bedroom, 1.5-bathroom home is an ideal choice for first-time buyers, downsizers, or seniors seeking fewer stairs and everyday convenience in one of Victoria’s most walkable neighbourhoods. The generous floor plan features a bright, open living and dining area with direct access to a private, semi-covered 250+ sq. ft. outdoor space—an impressive extension of the home for relaxing, gardening, entertaining, or enjoying your morning coffee. The spacious primary bedroom includes double closets and an updated 2-piece en-suite, while the large second bedroom is perfect for guests, hobbies, or a home office. A renovated 4-piece main bathroom completes the thoughtful layout. Move-in ready, the home has been refreshed with newer stainless steel appliances, updated kitchen cabinetry and counters, flooring throughout, vinyl windows, smart switches, modern fixtures and hardware, both updated bathrooms, and paint. In-suite storage adds convenience, while building amenities include free laundry included in the strata fee, a workshop, car-wash station, and secure bike storage. Leave the car behind and walk or cycle along tree-lined streets to Cook Street Village cafés, restaurants and shops, including Moka House, The Root Cellar, Big Wheel Burger and The Beagle Pub. Beacon Hill Park, the Dallas Road waterfront and Downtown Victoria are also just moments away. If you have been searching for a spacious Cook Street Village condo with outstanding outdoor living and an unbeatable location, this is one you will not want to miss. Book your private showing today! (id:66920)
Key Features
Refrigerator
Range - Electric
Dishwasher
Microwave
Central location
Level lot
Other
Contemporary
Family Oriented
Pets Allowed With Restrictions
Detached Garage
Carport
Visitor Parking
Electric Vehicle Charging Station(s)
Baseboard heaters
Electric
None
Apartment
Open House
Sat, May 30th, 2026 @ 2pm - 4pm
No RSVP required. Drop in anytime during the open house window.
The trademarks REALTOR®, REALTORS® and the REALTOR® logo are controlled by
The Canadian Real Estate Association (CREA) and identify real estate professionals who
are members of CREA. Data is deemed reliable but is not guaranteed accurate by CREA.