View full property details, save favourites & contact the agent.
8+ chars with an uppercase, lowercase, number and a special
character (e.g. ! @ # $ %).
By submitting your information, you agree and consent to the following:
✅ Consent to Communicate: I authorize Arun Rahul Group to contact me via email, phone call, or text message in relation to real estate services, property listings, market updates, and other related information.
✅ Opt-In for Marketing & Updates.
✅ No Obligation. Submitting does not obligate me to use your services, and I may unsubscribe at any time. Privacy Assurance: My information will be kept strictly confidential and will not be shared or sold to any third parties.
FIND OUT MORE ABOUT #101 10126 144 ST NW, EDMONTON ALBERTA T5N2T7 (MLS® #E4508051)
✅ Consent to Communicate · ✅ Opt-In for Marketing & Updates · ✅ No Obligation
Privacy Assurance: My information will be kept strictly confidential and will not be shared or sold to any third parties.
✅ Your inquiry has been sent! We'll be in touch shortly.
+5 more
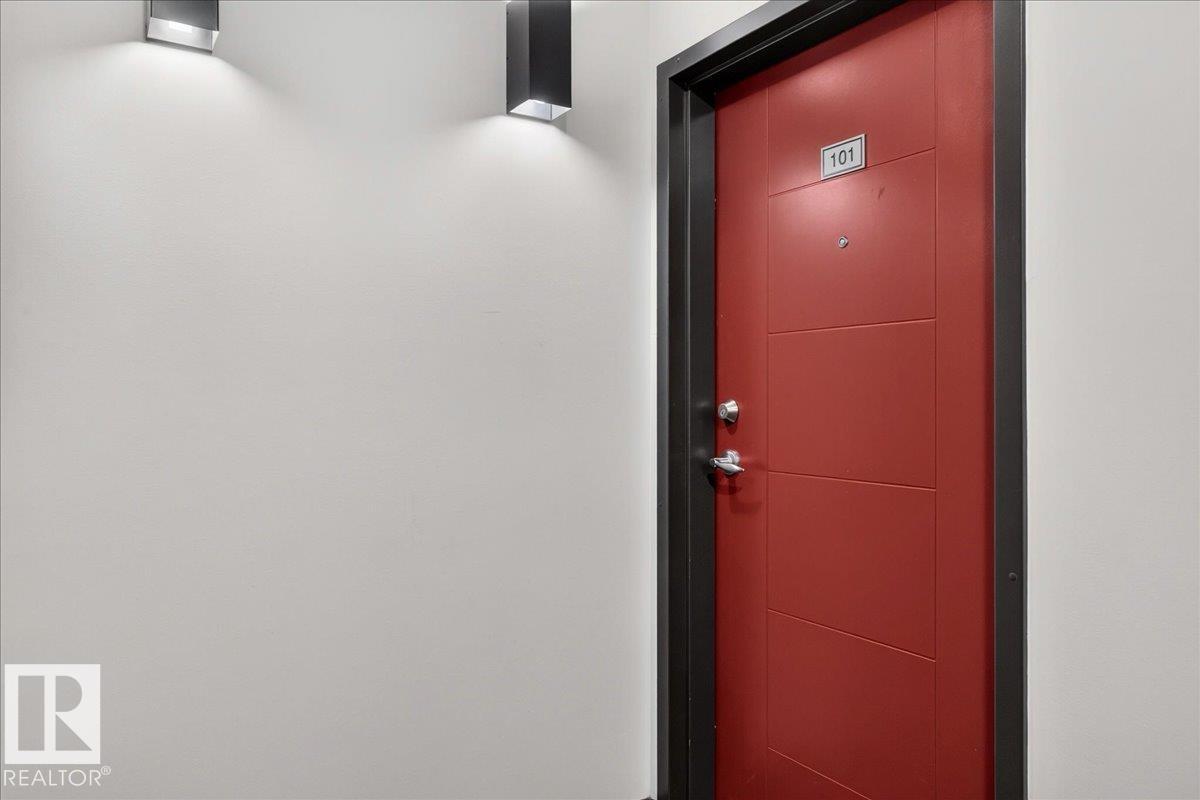
#101 10126 144 ST NW, Edmonton, Alberta
$209,900
1
Beds
1.0
Baths
772
Square feet
0.0012
Acres
About #101 10126 144 ST NW
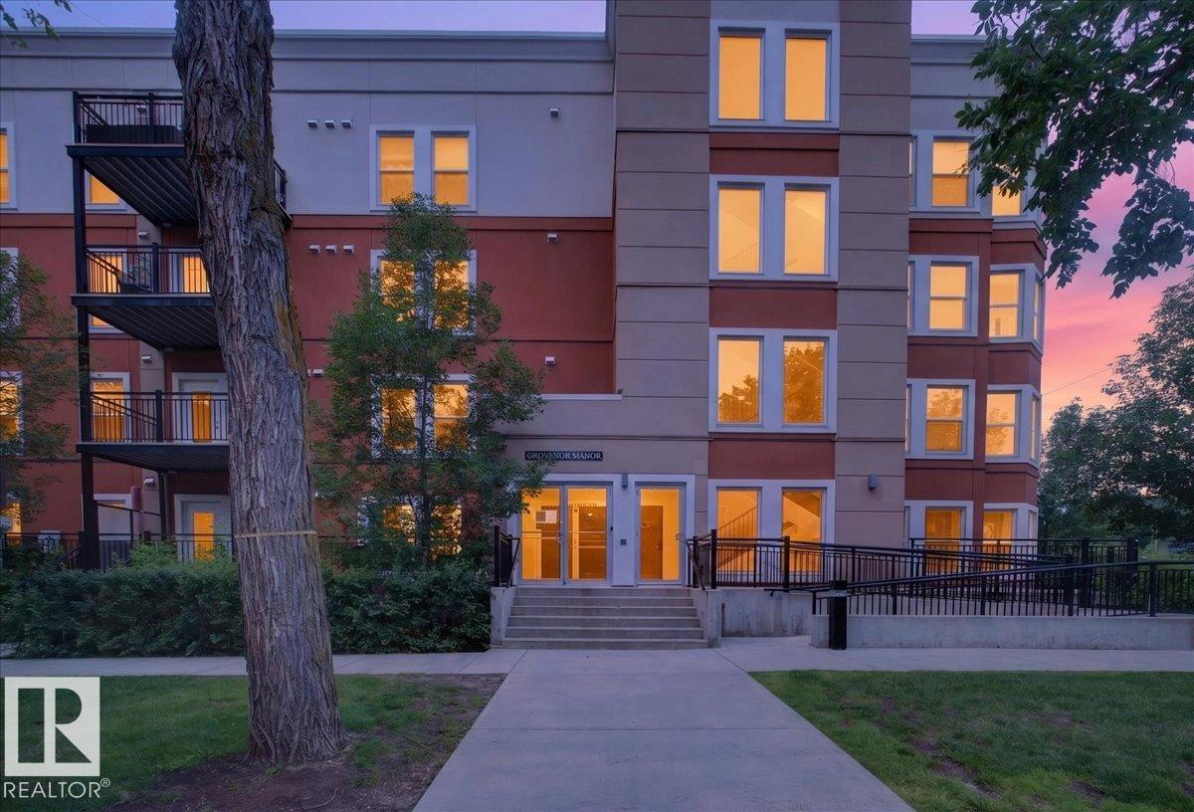
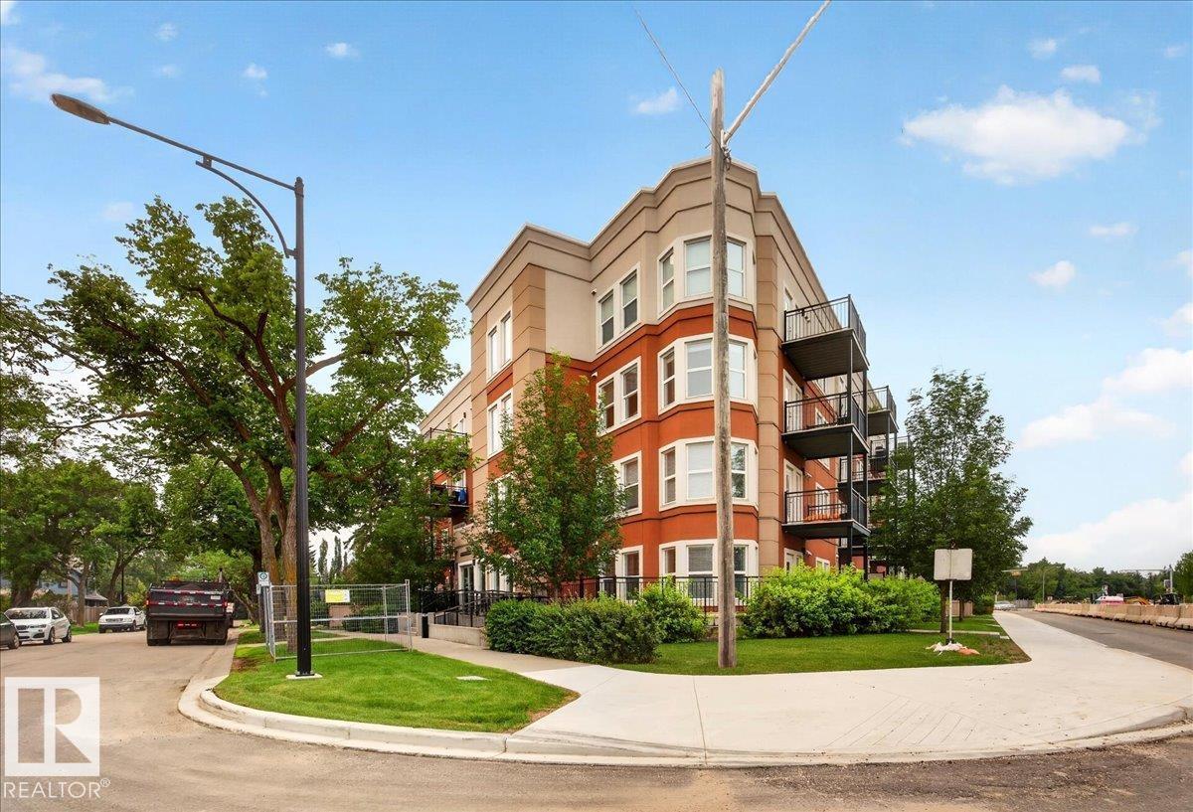
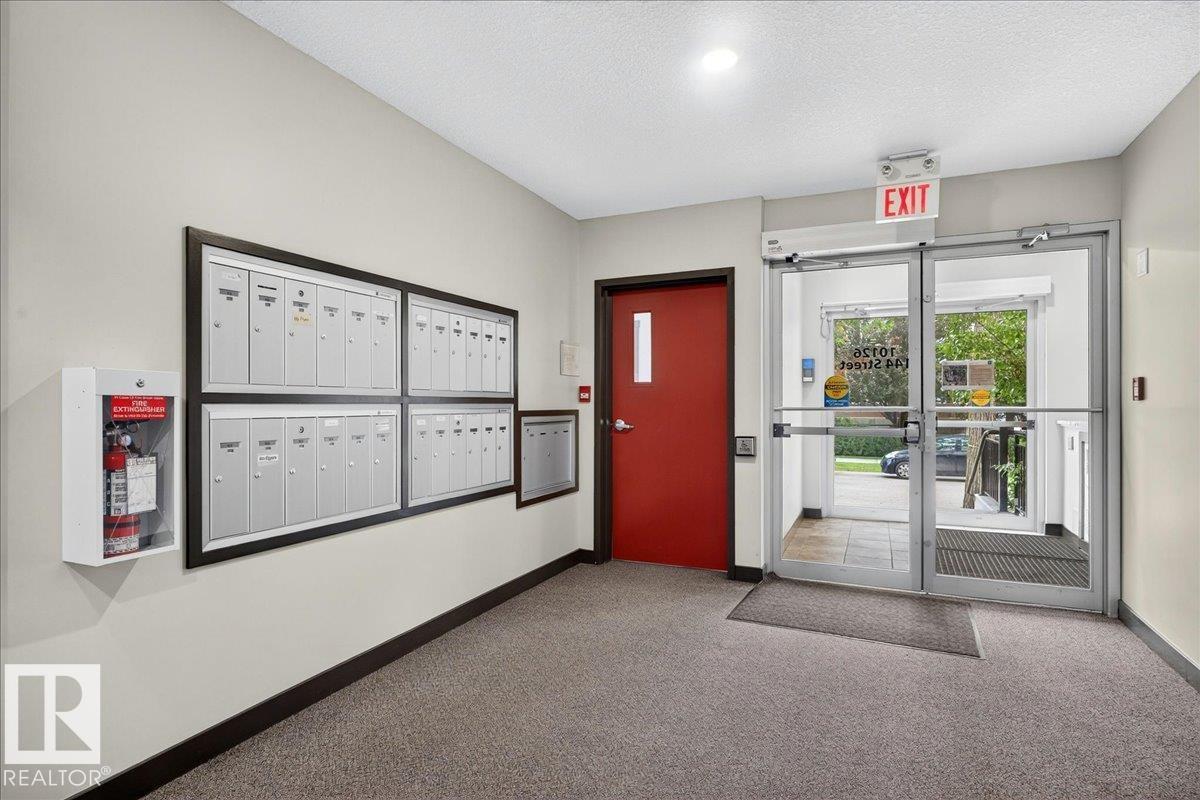
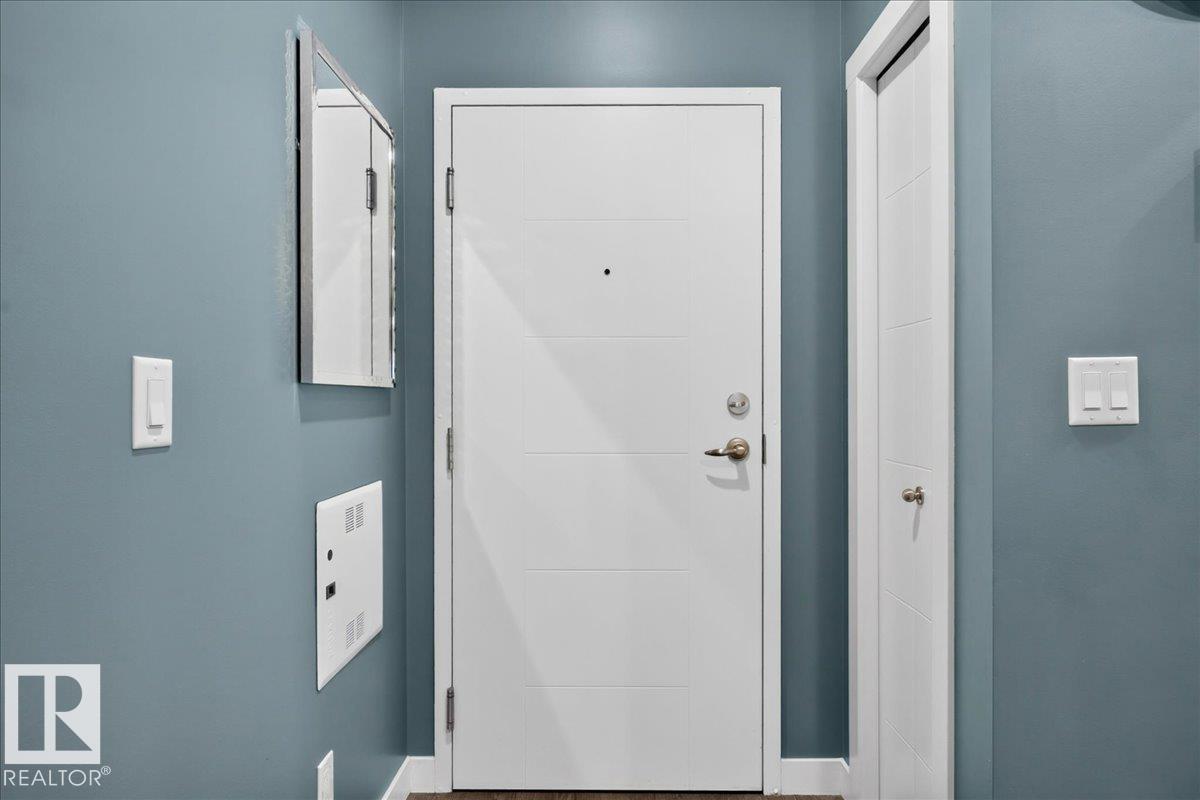
Beautifully renovated 2-bedroom, 2-bathroom main-floor end unit in the quiet setting of Grovenor Manor. Offering privacy, convenience and easy ground-level living, this home provides easy in-and-out access and a spacious private patio with gas BBQ hookup—ideal for pet owners and summer entertaining. The open layout is extensively updated with laminate and ceramic tile flooring, fresh paint, board-and-batten detailing, upgraded pot lighting and professionally redone bathroom venting. The kitchen features an oversized island, stainless-steel appliances, newer stove and brand-new full-size dishwasher. Both bathrooms feature stylish subway tile, while the heat pump has a new coil for long-term peace of mind. Complete with in-suite laundry and air conditioning, this meticulously cared-for home offers a fresh, contemporary feel. Exceptionally located a short walk to the future West LRT, with quick access to West Block, downtown, MacKinnon Ravine, River Valley trails, shopping and amenities. Move-in ready! (id:66920)
Key Features
Refrigerator
Dishwasher
Stove
Hood Fan
Window Coverings
Washer/Dryer Stack-Up
Flat site
Ceiling - 9ft
Smoke Detectors
Heat Pump
Central air conditioning
Apartment
Open House
Sat, May 30th, 2026 @ 2pm - 4pm
No RSVP required. Drop in anytime during the open house window.
Listing courtesy of REALTORS® Association of Edmonton.
The trademarks REALTOR®, REALTORS® and the REALTOR® logo are controlled by
The Canadian Real Estate Association (CREA) and identify real estate professionals who
are members of CREA. Data is deemed reliable but is not guaranteed accurate by CREA.