View full property details, save favourites & contact the agent.
8+ chars with an uppercase, lowercase, number and a special
character (e.g. ! @ # $ %).
By submitting your information, you agree and consent to the following:
✅ Consent to Communicate: I authorize Arun Rahul Group to contact me via email, phone call, or text message in relation to real estate services, property listings, market updates, and other related information.
✅ Opt-In for Marketing & Updates.
✅ No Obligation. Submitting does not obligate me to use your services, and I may unsubscribe at any time. Privacy Assurance: My information will be kept strictly confidential and will not be shared or sold to any third parties.
FIND OUT MORE ABOUT 1001 1438 WEST 7TH AVENUE, VANCOUVER BRITISH COLUMBIA V6H1C1 (MLS® #R3136291)
✅ Consent to Communicate · ✅ Opt-In for Marketing & Updates · ✅ No Obligation
Privacy Assurance: My information will be kept strictly confidential and will not be shared or sold to any third parties.
✅ Your inquiry has been sent! We'll be in touch shortly.
+5 more
1001 1438 West 7TH Avenue, Vancouver, British Columbia
$1,678,000
3
Beds
3.0
Baths
1,979
Square feet
About 1001 1438 West 7TH Avenue
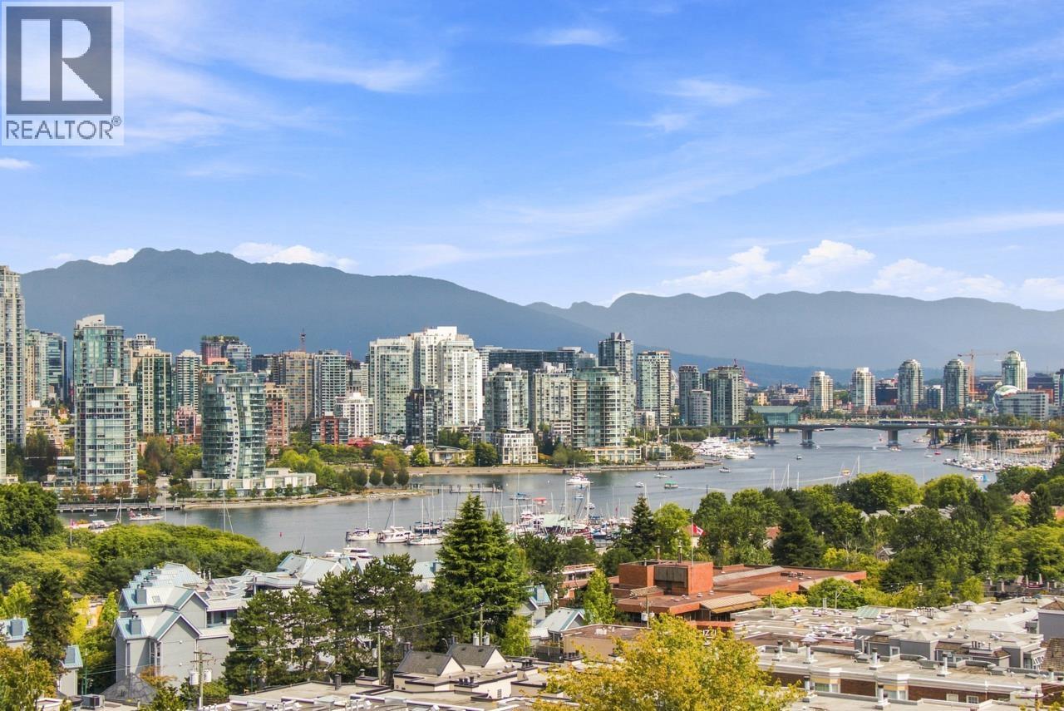
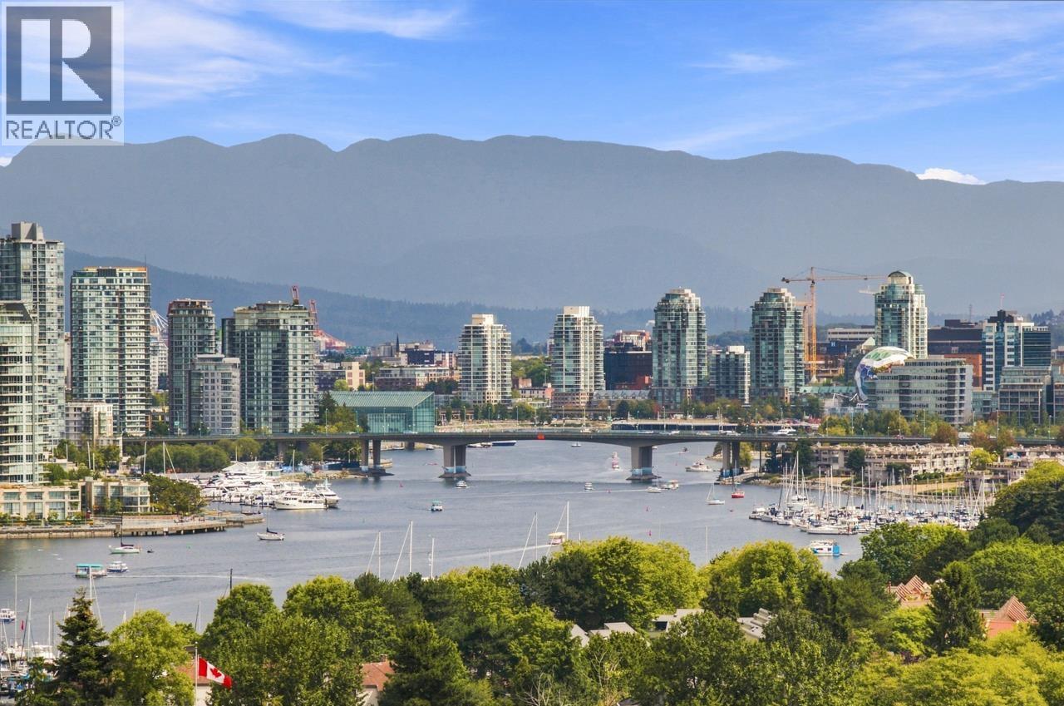
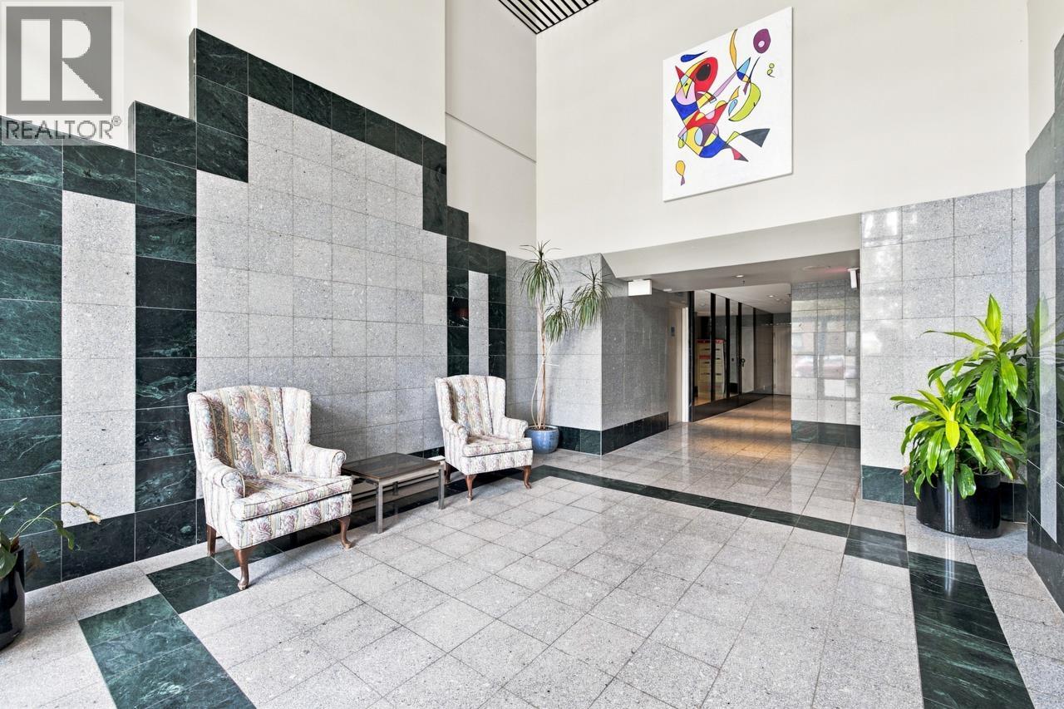
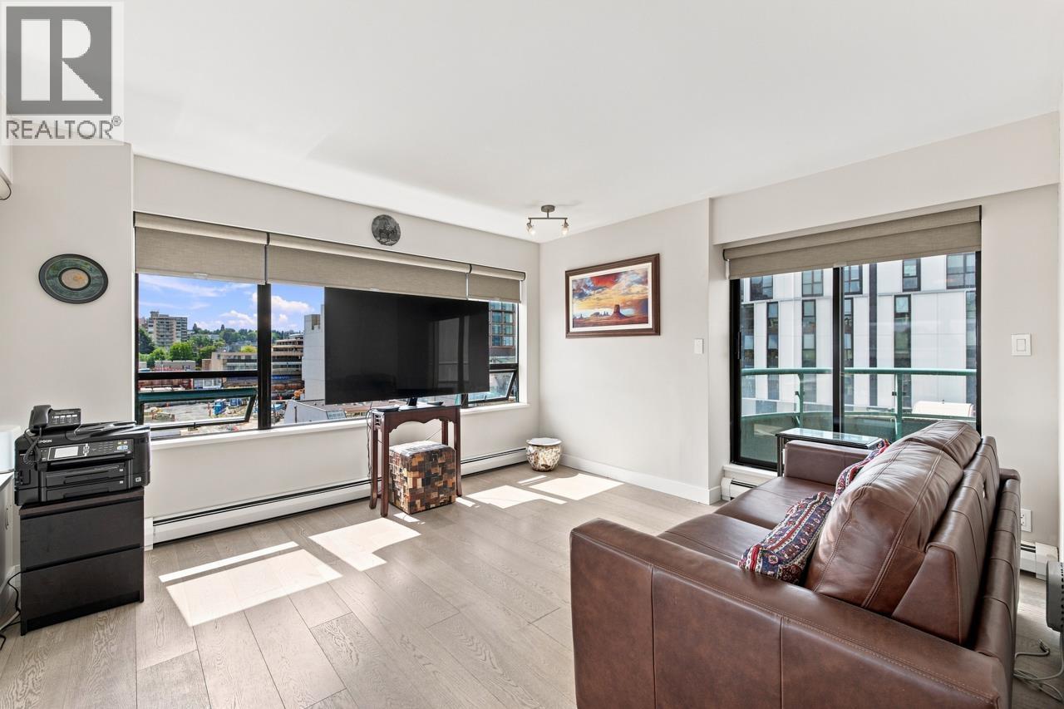
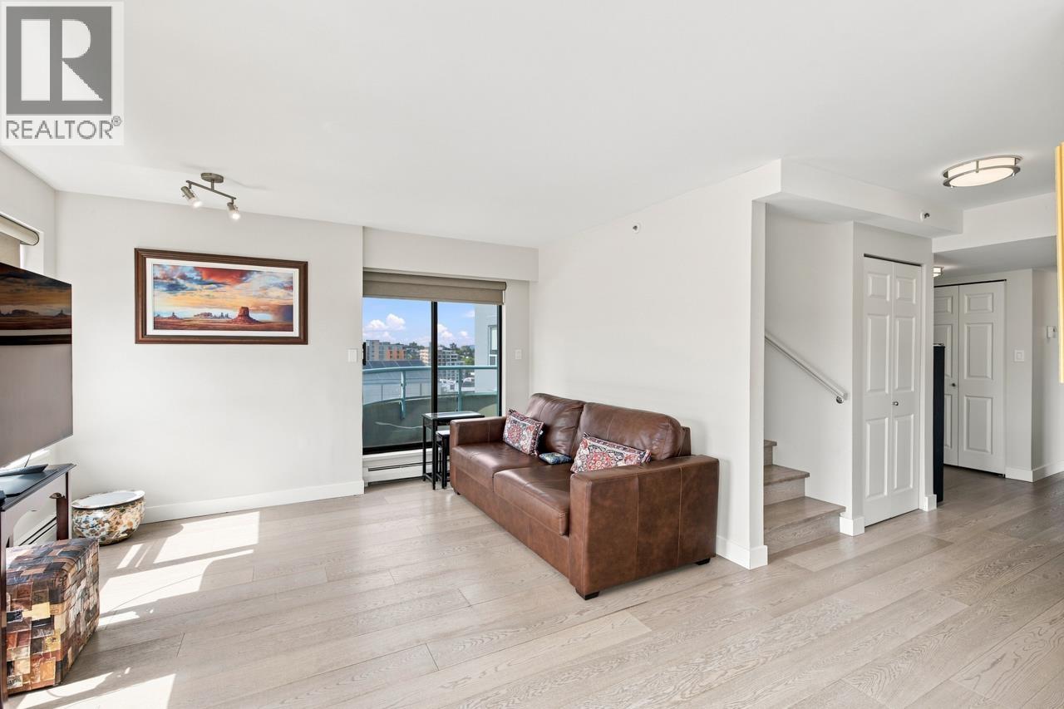
HOUSE IN THE SKY! South Granville & W 7th, 2 Lvl, 3 Bdrm, 3 Bath 1979 SF Luxury Penthouse 270 degree View False Creek, D/T, Yaletown, N. Shore, & 717 SF of Decks, Patios! Extensive reno´s prior to current Owner, who re-did the Kitchen, Baths & Flooring throughout. Main Level: 1043 SF, "House Sized" Living, Din Rm & Kitch, Big Bdrm, All w View & access to 350 SF of Deck & Balcony. 2nd Level: 936 SF, Primary Bdrm 250 SF w 5 pce Ensuite & big W/I closet, Plus decent 2nd Bdrm, Full Bath, Den/Flex area & 230 SF of Patio. Comes w 3 Secure Parking & is in a well managed & maint Concrete Bldg w low turnover. Steps to Granville Shops Restaurants Galleries Transit mins to D/T. Pets & Rentals allowed. Call LS Info Flrplan View. Remarkable Price! OPEN HOUSE Sun Nov 1 @ 2:00pm to 4:00pm. (id:66920)
Key Features
Central location
Elevator
2 Level
Exercise Centre
Laundry - In Suite
Pets Allowed With Restrictions
Rentals Allowed With Restrictions
View
Visitor Parking
Baseboard heaters
Hot Water
Apartment
Open House
Sat, May 30th, 2026 @ 2pm - 4pm
No RSVP required. Drop in anytime during the open house window.
The trademarks REALTOR®, REALTORS® and the REALTOR® logo are controlled by
The Canadian Real Estate Association (CREA) and identify real estate professionals who
are members of CREA. Data is deemed reliable but is not guaranteed accurate by CREA.