View full property details, save favourites & contact the agent.
8+ chars with an uppercase, lowercase, number and a special
character (e.g. ! @ # $ %).
By submitting your information, you agree and consent to the following:
✅ Consent to Communicate: I authorize Arun Rahul Group to contact me via email, phone call, or text message in relation to real estate services, property listings, market updates, and other related information.
✅ Opt-In for Marketing & Updates.
✅ No Obligation. Submitting does not obligate me to use your services, and I may unsubscribe at any time. Privacy Assurance: My information will be kept strictly confidential and will not be shared or sold to any third parties.
FIND OUT MORE ABOUT 100 1310 MITCHELL STREET, COQUITLAM BRITISH COLUMBIA V3C0T9 (MLS® #R3174931)
✅ Consent to Communicate · ✅ Opt-In for Marketing & Updates · ✅ No Obligation
Privacy Assurance: My information will be kept strictly confidential and will not be shared or sold to any third parties.
✅ Your inquiry has been sent! We'll be in touch shortly.
+5 more
100 1310 MITCHELL Street, Coquitlam, British Columbia
$1,188,800
4
Beds
3.0
Baths
1,715
Square feet
About 100 1310 MITCHELL Street
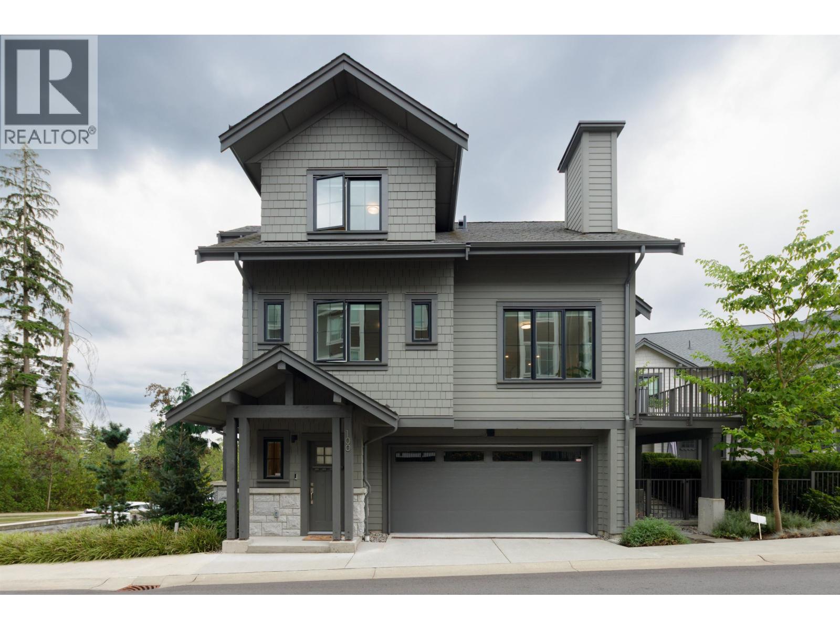
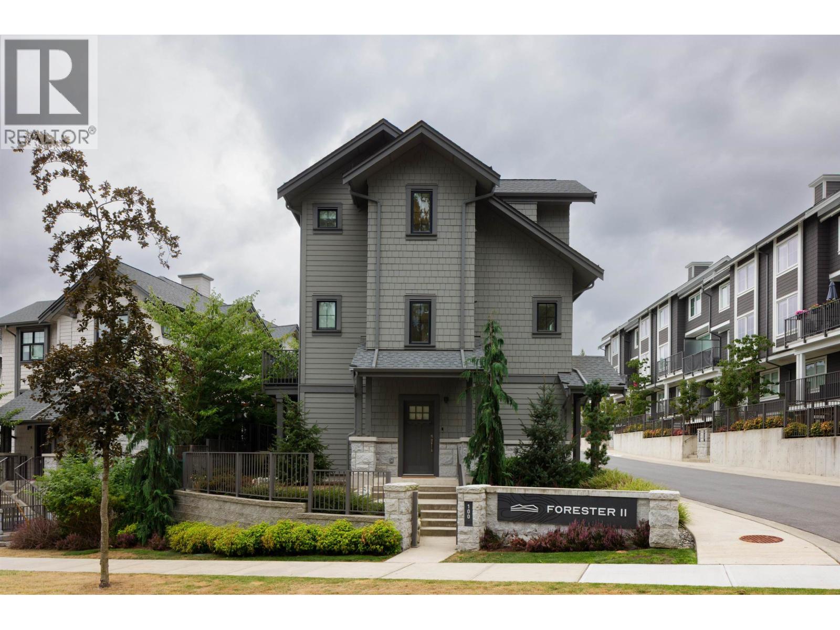
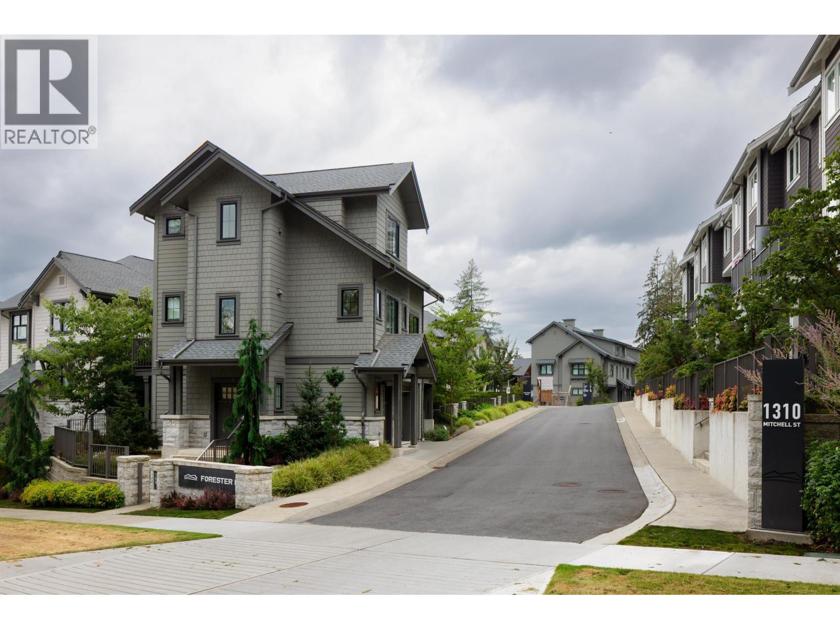
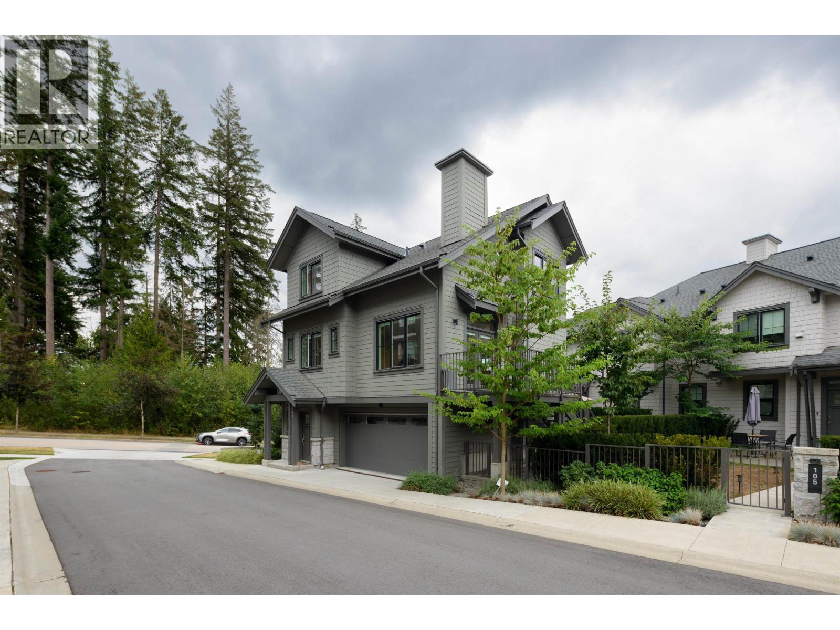
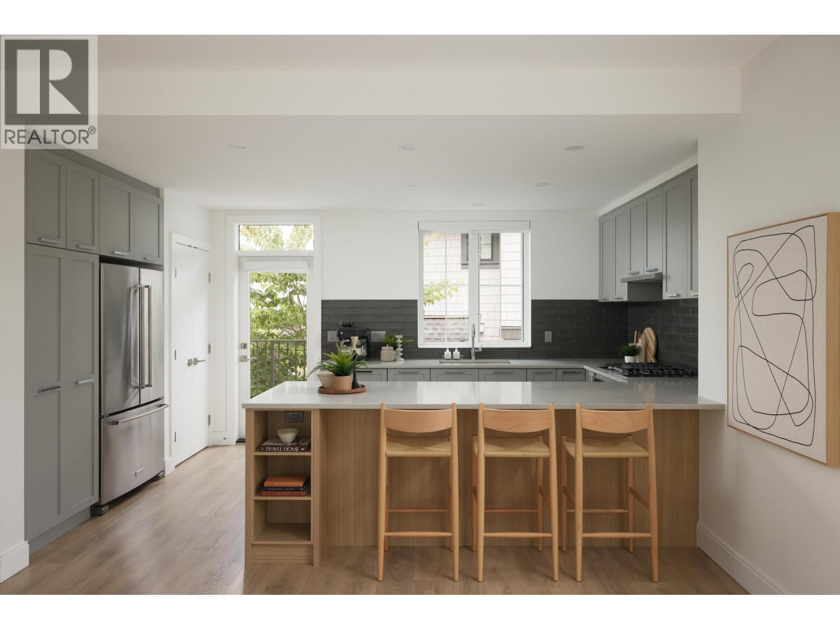
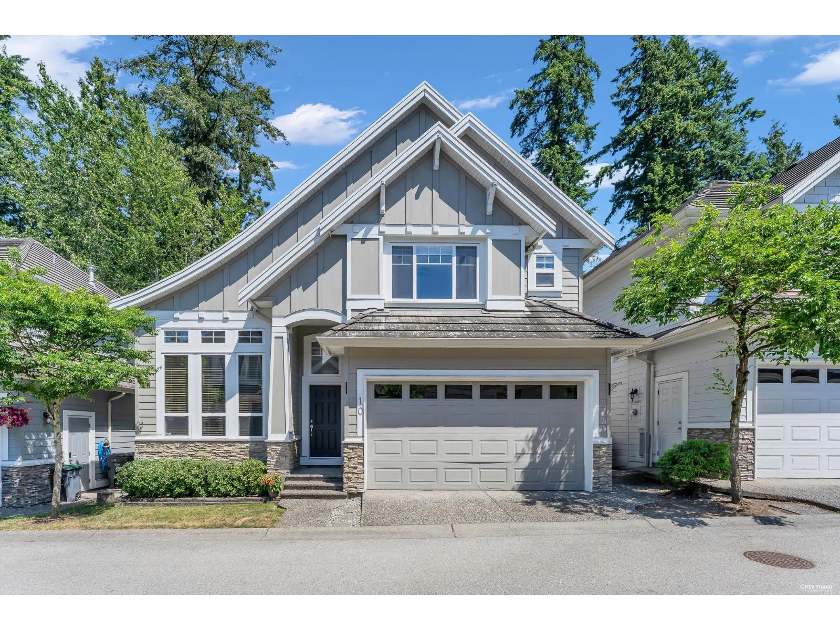
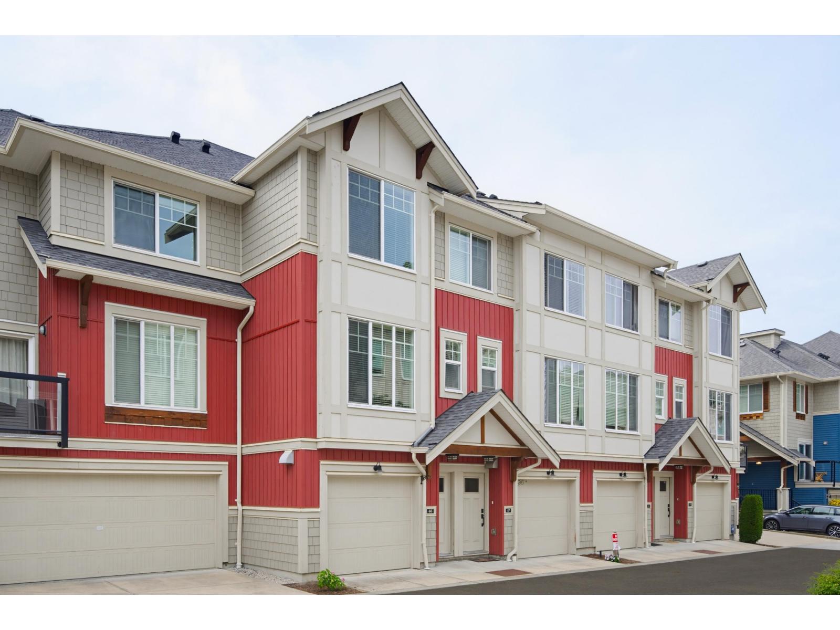
ONE-OF-A-KIND DETACHED TOWNHOME at Forester Two by Townline Homes. This exceptional 4-bedroom, 2.5-bathroom home offers the privacy and feel of a detached house with the convenience of a townhome community with no shared walls with neighbouring homes. The main floor features an open-concept layout with seamless flow between the kitchen, dining, and living areas, plus a bedroom and two private patio spaces perfect for outdoor entertaining or relaxing. The spacious kitchen is highlighted by a large island, while upgraded laminate flooring runs throughout the home. Upstairs features 3 beds with panoramic mountain views. A side-by-side double garage provides ample parking and storage. Enjoy access to the Canopy Club, fitness centre, social lounges, chef's kitchen and an outdoor pool. Located near parks, trails, the upcoming community centre, IBEX Café, and a 3-minute drive to Coast Salish Elementary School. (id:66920)
Key Features
All
Private setting
Exercise Centre
Recreation Centre
Laundry - In Suite
Pets Allowed With Restrictions
Rentals Allowed With Restrictions
Security system
Sprinkler System-Fire
View
Garage
Baseboard heaters
Electric
Row / Townhouse
Open House
Sat, May 30th, 2026 @ 2pm - 4pm
No RSVP required. Drop in anytime during the open house window.
The trademarks REALTOR®, REALTORS® and the REALTOR® logo are controlled by
The Canadian Real Estate Association (CREA) and identify real estate professionals who
are members of CREA. Data is deemed reliable but is not guaranteed accurate by CREA.