View full property details, save favourites & contact the agent.
8+ chars with an uppercase, lowercase, number and a special
character (e.g. ! @ # $ %).
By submitting your information, you agree and consent to the following:
✅ Consent to Communicate: I authorize Arun Rahul Group to contact me via email, phone call, or text message in relation to real estate services, property listings, market updates, and other related information.
✅ Opt-In for Marketing & Updates.
✅ No Obligation. Submitting does not obligate me to use your services, and I may unsubscribe at any time. Privacy Assurance: My information will be kept strictly confidential and will not be shared or sold to any third parties.
FIND OUT MORE ABOUT 10 13263 236 STREET, MAPLE RIDGE BRITISH COLUMBIA V4R0H3 (MLS® #R3170474)
✅ Consent to Communicate · ✅ Opt-In for Marketing & Updates · ✅ No Obligation
Privacy Assurance: My information will be kept strictly confidential and will not be shared or sold to any third parties.
✅ Your inquiry has been sent! We'll be in touch shortly.
+5 more
10 13263 236 Street, Maple Ridge, British Columbia
$947,900
4
Beds
4.0
Baths
2,183
Square feet
About 10 13263 236 Street
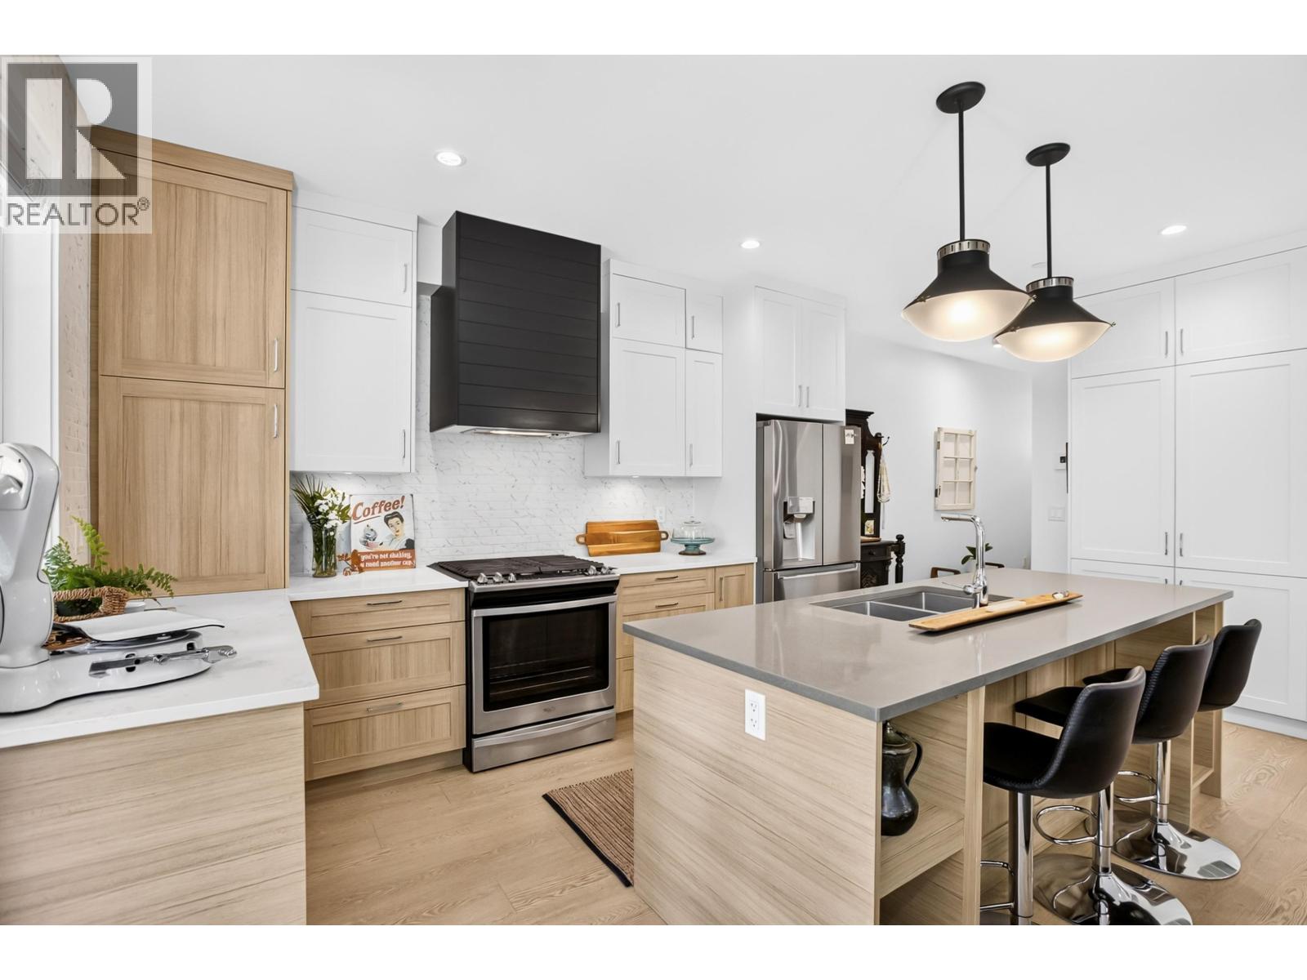
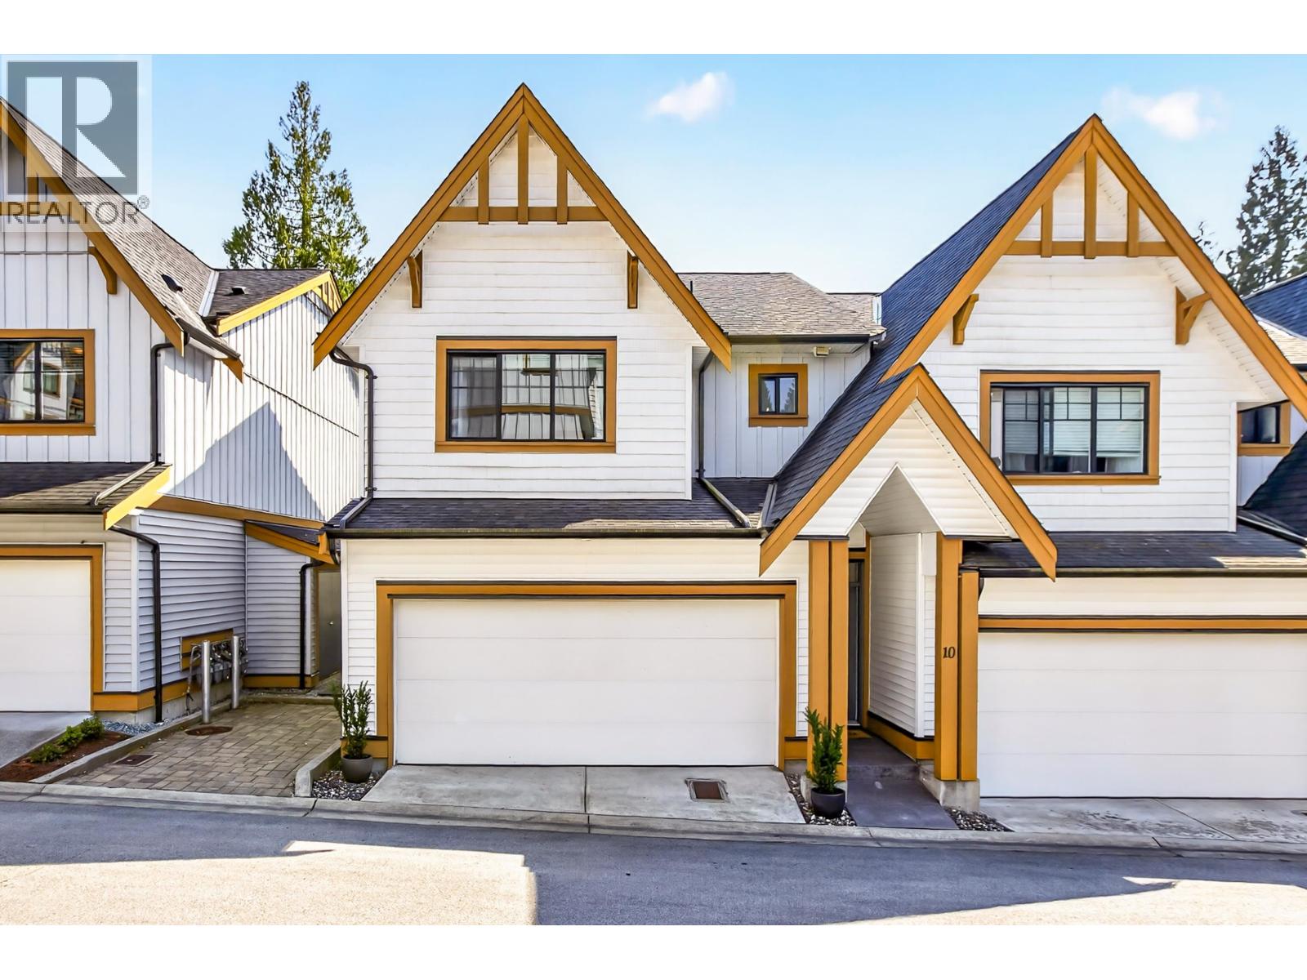
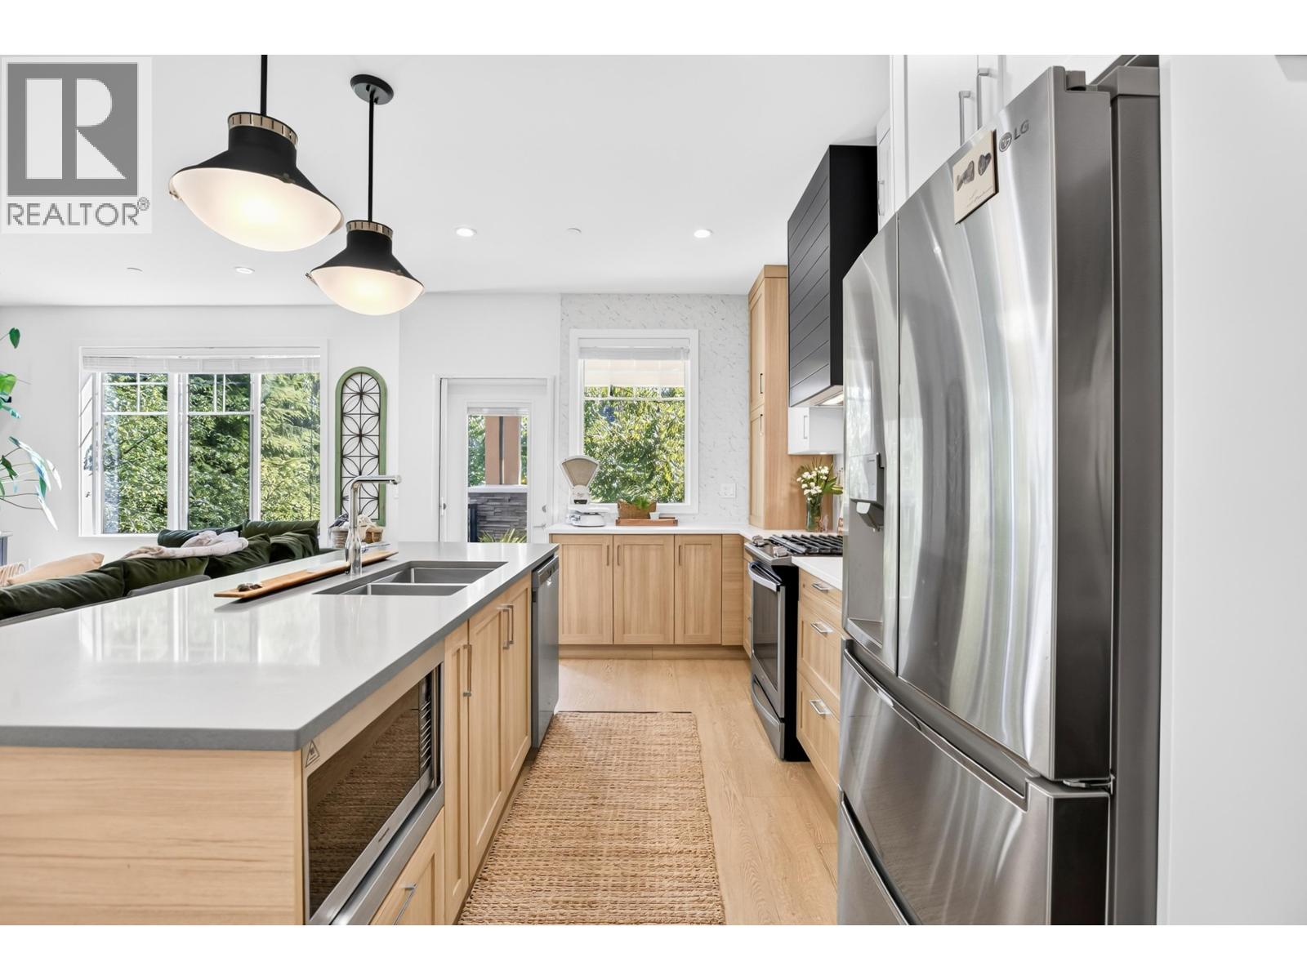
Room to grow, space to gather & greenery at your doorstep! Nestled in Rock Ridge, this 2,183 square ft end-unit townhome offers 4 bedrooms & 4 baths across 3 spacious levels. The bright main floor features a welcoming kitchen with large island, built-in cabinetry & generous workspace, plus inviting living & dining areas and a deck overlooking green space. Upstairs offers 3 bedrooms, while the walkout lower level features a 4th bedroom, full bath & spacious rec room-perfect for guests, teens or movie nights. Enjoy a private turf backyard backing onto greenery, double garage with EV charger & transit steps away. Minutes to Maple Ridge Park, trails, schools & recreation. A flexible layout with room to work, unwind & entertain makes everyday life feel effortless. Come see it for yourself! (id:66920)
Key Features
All
2 Level
Laundry - In Suite
Pets Allowed With Restrictions
Garage
Visitor Parking
Baseboard heaters
Electric
Row / Townhouse
Open House
Sat, May 30th, 2026 @ 2pm - 4pm
No RSVP required. Drop in anytime during the open house window.
The trademarks REALTOR®, REALTORS® and the REALTOR® logo are controlled by
The Canadian Real Estate Association (CREA) and identify real estate professionals who
are members of CREA. Data is deemed reliable but is not guaranteed accurate by CREA.