View full property details, save favourites & contact the agent.
8+ chars with an uppercase, lowercase, number and a special
character (e.g. ! @ # $ %).
By submitting your information, you agree and consent to the following:
✅ Consent to Communicate: I authorize Arun Rahul Group to contact me via email, phone call, or text message in relation to real estate services, property listings, market updates, and other related information.
✅ Opt-In for Marketing & Updates.
✅ No Obligation. Submitting does not obligate me to use your services, and I may unsubscribe at any time. Privacy Assurance: My information will be kept strictly confidential and will not be shared or sold to any third parties.
FIND OUT MORE ABOUT 1 4730 PANDORA STREET, BURNABY BRITISH COLUMBIA V5C2C3 (MLS® #R3099767)
✅ Consent to Communicate · ✅ Opt-In for Marketing & Updates · ✅ No Obligation
Privacy Assurance: My information will be kept strictly confidential and will not be shared or sold to any third parties.
✅ Your inquiry has been sent! We'll be in touch shortly.
+5 more
1 4730 PANDORA Street, Burnaby, British Columbia
$2,399,000
6
Beds
6.0
Baths
3,760
Square feet
0.1331
Acres
About 1 4730 PANDORA Street
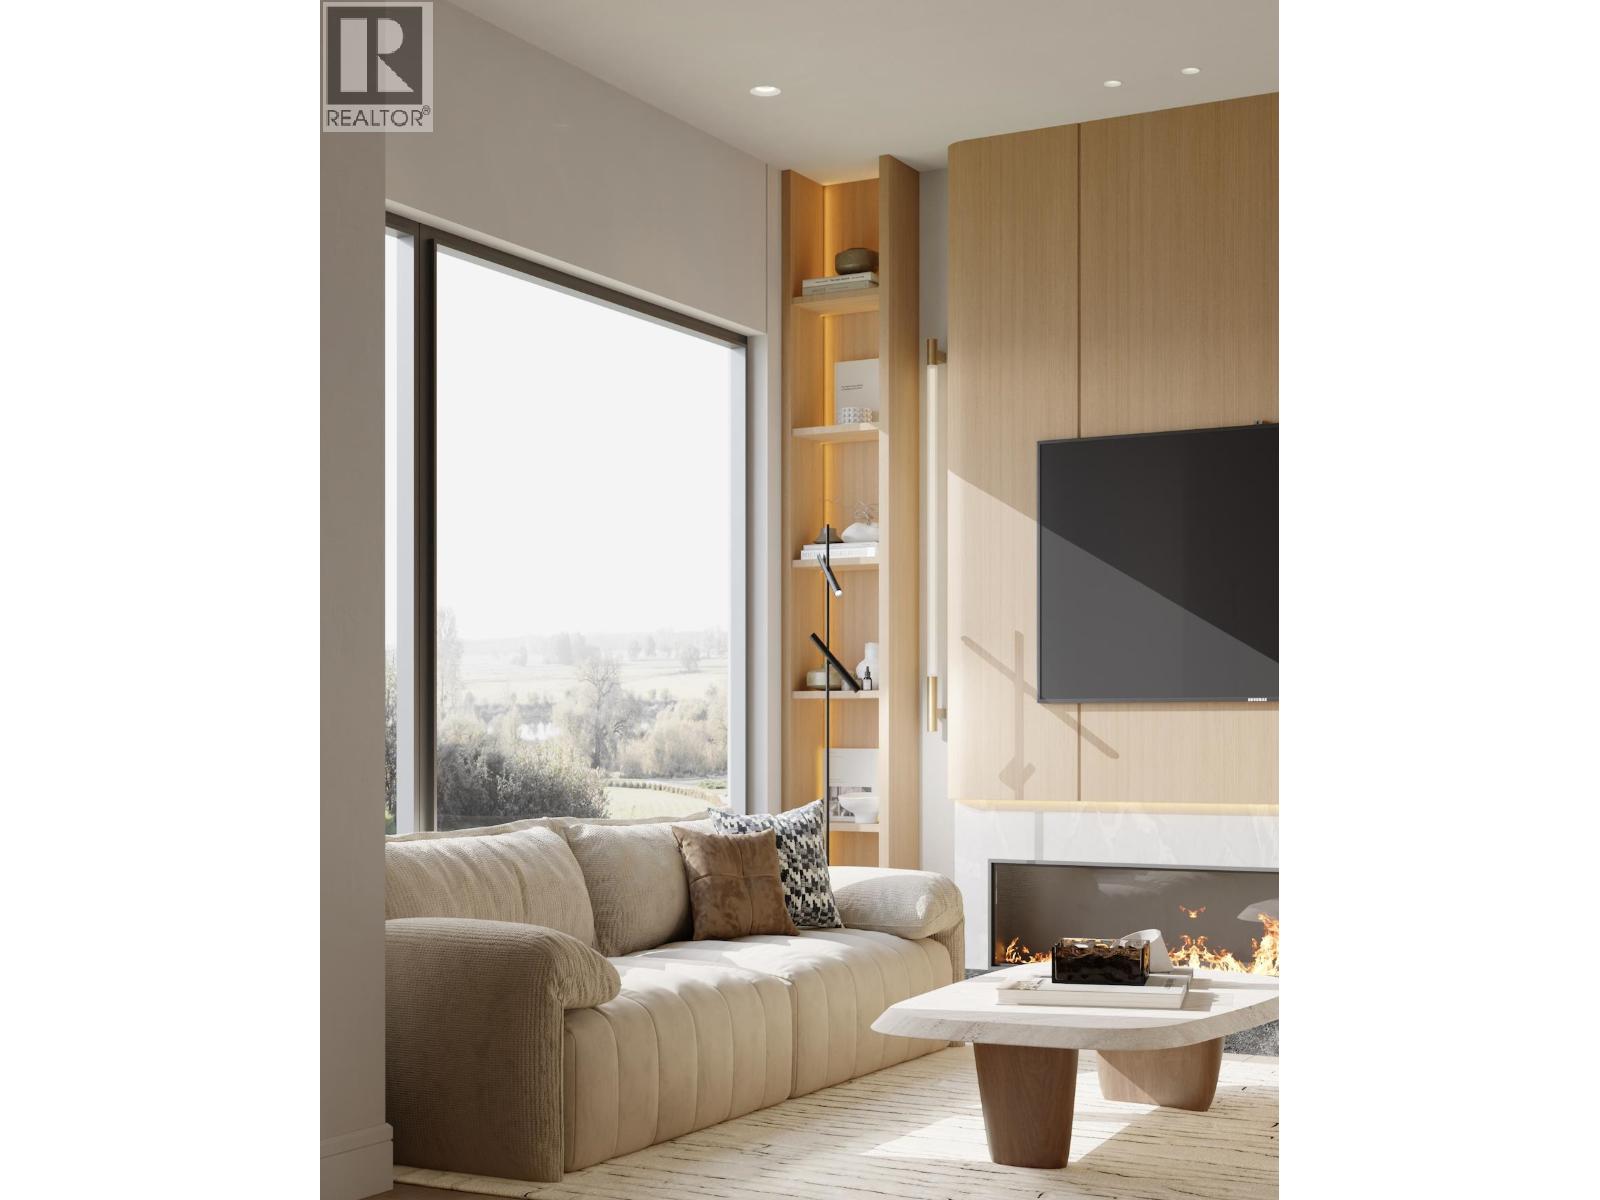
A rare luxury residence in Burnaby´s coveted Capitol Hill. Not a typical duplex, but a thoughtfully crafted home offering exceptional scale and quality. Featuring 6 beds and 6 baths with over 3,000 sqft refined living space plus nearly 800 sqft crawl space, totaling close to 3,800 sqft usable area. Built with structural integrity including engineered framing and plywood exterior walls, complemented by premium finishes, designer lighting, and high-end appliances. A bright above-ground 2 bed, 2 bath rear laneway home (~650 sqft) provides a mortgage helper. Unique enclosed hallway mudroom connects garage and main house for convenience. Enjoy a south-facing backyard, mountain views, and location steps to Confederation Park, schools, Hastings, Brentwood SkyTrain, T&T, Whole Foods, and Costco! (id:66920)
Key Features
All
Central location
Private setting
View
Garage
Radiant heat
Electric
Natural gas
Air Conditioned
Duplex
Open House
Sat, May 30th, 2026 @ 2pm - 4pm
No RSVP required. Drop in anytime during the open house window.
The trademarks REALTOR®, REALTORS® and the REALTOR® logo are controlled by
The Canadian Real Estate Association (CREA) and identify real estate professionals who
are members of CREA. Data is deemed reliable but is not guaranteed accurate by CREA.