View full property details, save favourites & contact the agent.
8+ chars with an uppercase, lowercase, number and a special
character (e.g. ! @ # $ %).
By submitting your information, you agree and consent to the following:
✅ Consent to Communicate: I authorize Arun Rahul Group to contact me via email, phone call, or text message in relation to real estate services, property listings, market updates, and other related information.
✅ Opt-In for Marketing & Updates.
✅ No Obligation. Submitting does not obligate me to use your services, and I may unsubscribe at any time. Privacy Assurance: My information will be kept strictly confidential and will not be shared or sold to any third parties.
FIND OUT MORE ABOUT 1 326 WEST 14TH STREET, NORTH VANCOUVER BRITISH COLUMBIA V7M1P6 (MLS® #R3172617)
✅ Consent to Communicate · ✅ Opt-In for Marketing & Updates · ✅ No Obligation
Privacy Assurance: My information will be kept strictly confidential and will not be shared or sold to any third parties.
✅ Your inquiry has been sent! We'll be in touch shortly.
+5 more
1 326 West 14TH Street, North Vancouver, British Columbia
$1,899,900
4
Beds
5.0
Baths
2,083
Square feet
About 1 326 West 14TH Street
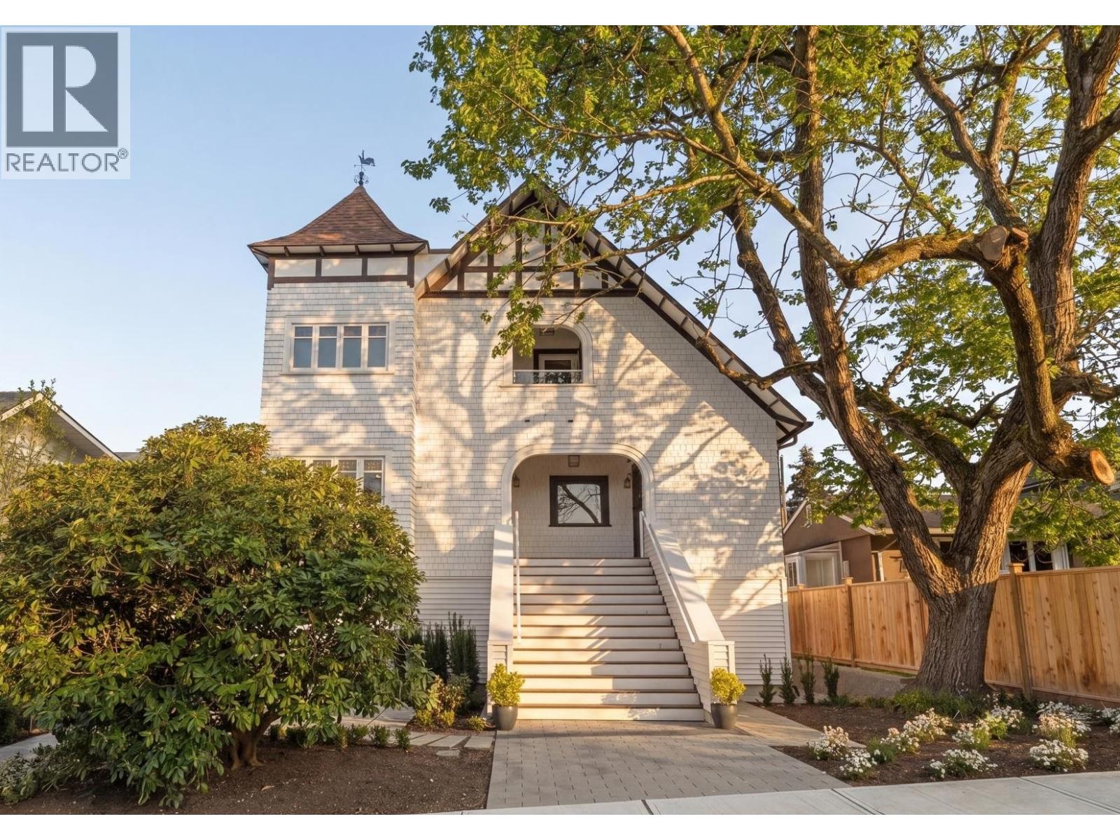
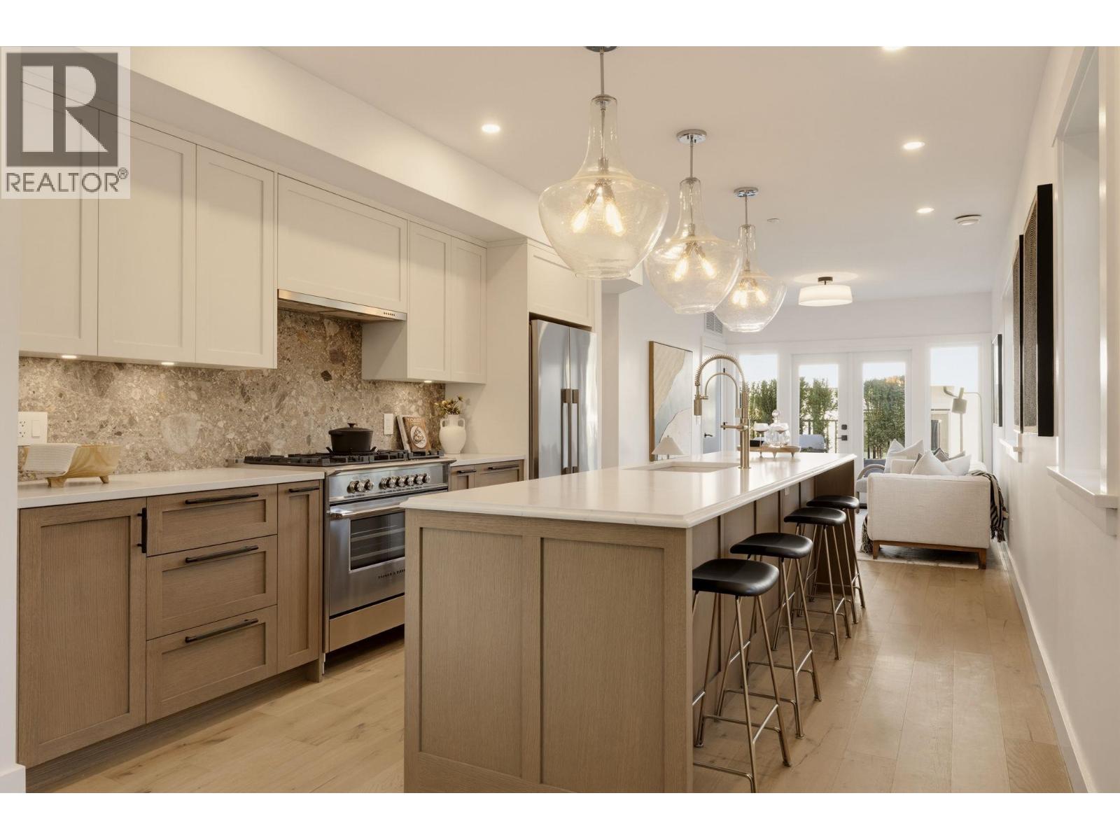
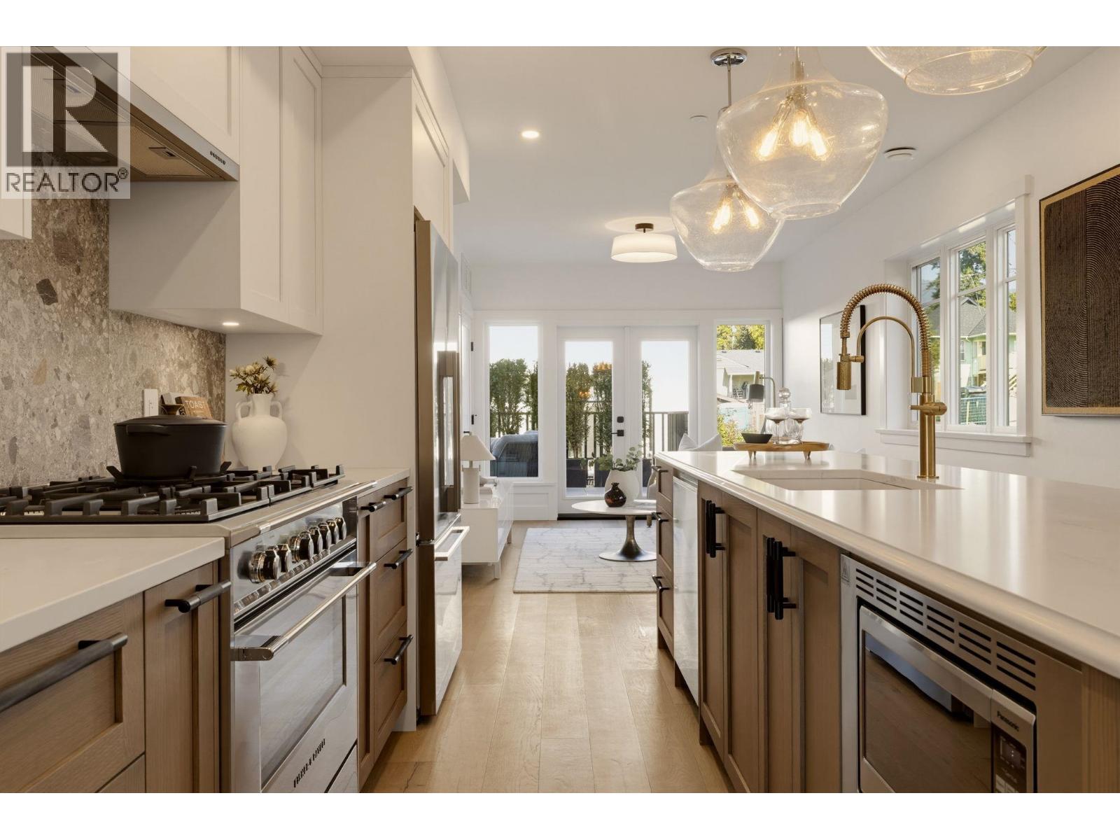
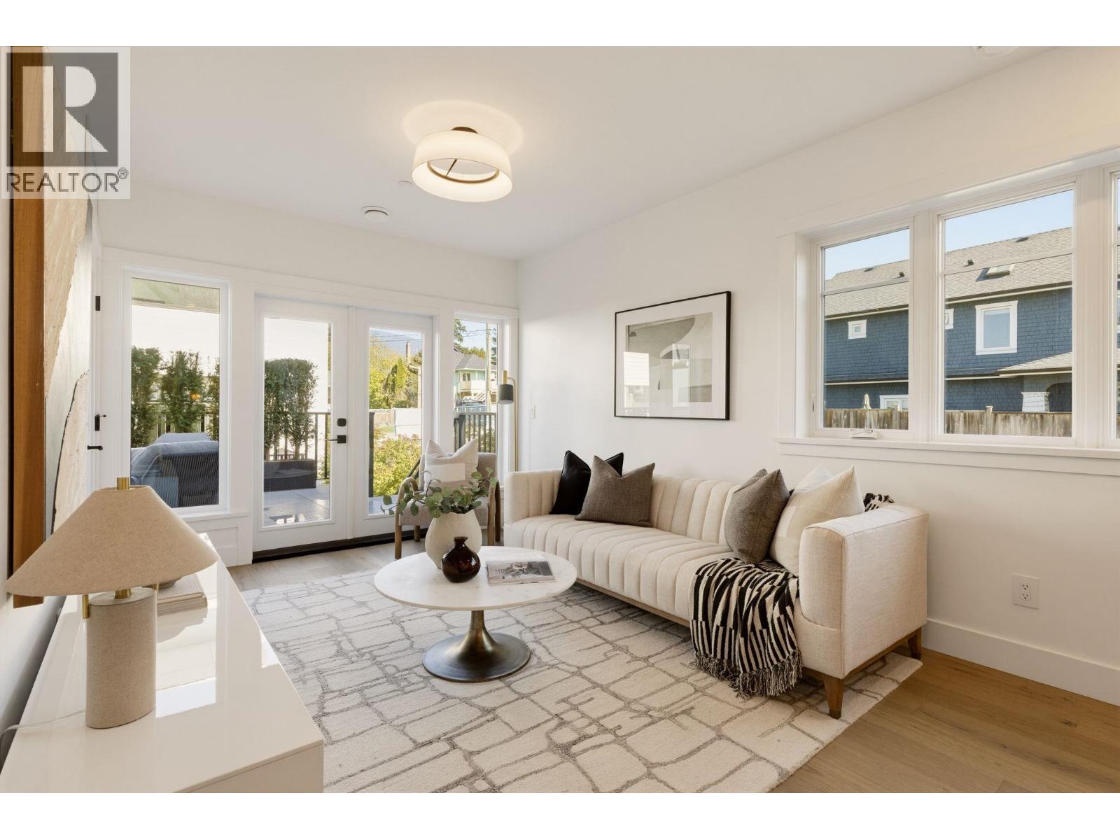
Once in a generation, a home like this surfaces. 1 of only 2 heritage homes of its kind, this beautifully restored North Vancouver original turns heads from the moment you see it. This turn-of-the-20th-century Arts & Crafts home commands attention, a storybook Rapunzel balcony and turret add a touch of fairy tale charm, giving it a character & presence unlike anything else on the market. 4 bed/4.5 bath with a legal 1 or 2 bed walk-up suite (no stairs) that works beautifully for multi-gen living or as an income helper. Heritage character & craftsmanship at every turn, paired with the kind of quality that simply doesn't get built anymore. Heat pump heating & Cooling, large deck off the back, parking & multipole storage options complete the picture. (id:66920)
Key Features
All
Central location
Laundry - In Suite
Pets Allowed
Sprinkler System-Fire
View
Carport
Heat Pump
Combination
Air Conditioned
Duplex
Open House
Sat, May 30th, 2026 @ 2pm - 4pm
No RSVP required. Drop in anytime during the open house window.
The trademarks REALTOR®, REALTORS® and the REALTOR® logo are controlled by
The Canadian Real Estate Association (CREA) and identify real estate professionals who
are members of CREA. Data is deemed reliable but is not guaranteed accurate by CREA.