View full property details, save favourites & contact the agent.
8+ chars with an uppercase, lowercase, number and a special
character (e.g. ! @ # $ %).
By submitting your information, you agree and consent to the following:
✅ Consent to Communicate: I authorize Arun Rahul Group to contact me via email, phone call, or text message in relation to real estate services, property listings, market updates, and other related information.
✅ Opt-In for Marketing & Updates.
✅ No Obligation. Submitting does not obligate me to use your services, and I may unsubscribe at any time. Privacy Assurance: My information will be kept strictly confidential and will not be shared or sold to any third parties.
FIND OUT MORE ABOUT 1 2538 SHELBOURNE STREET, VICTORIA BRITISH COLUMBIA V8R4L5 (MLS® #1053237)
✅ Consent to Communicate · ✅ Opt-In for Marketing & Updates · ✅ No Obligation
Privacy Assurance: My information will be kept strictly confidential and will not be shared or sold to any third parties.
✅ Your inquiry has been sent! We'll be in touch shortly.
+5 more
1 2538 Shelbourne Street, Victoria, British Columbia
$719,000
3
Beds
2.0
Baths
1,149
Square feet
0.0264
Acres
About 1 2538 Shelbourne Street
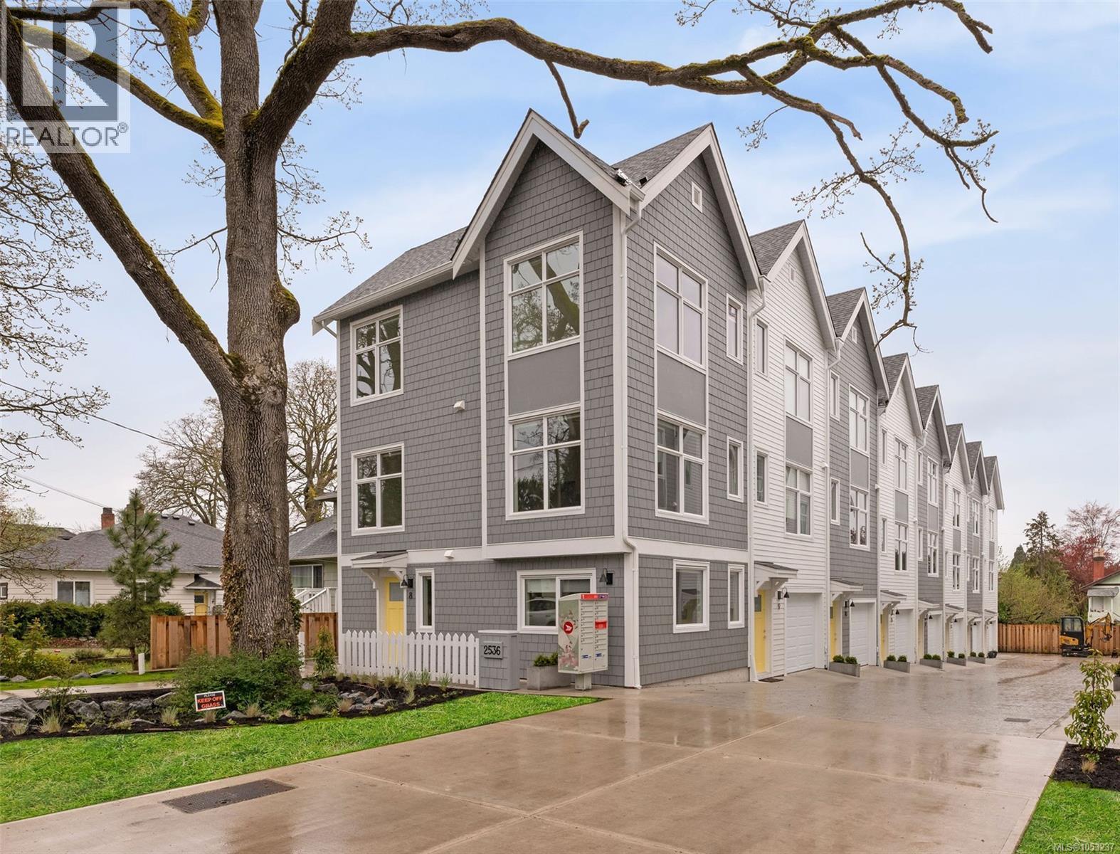
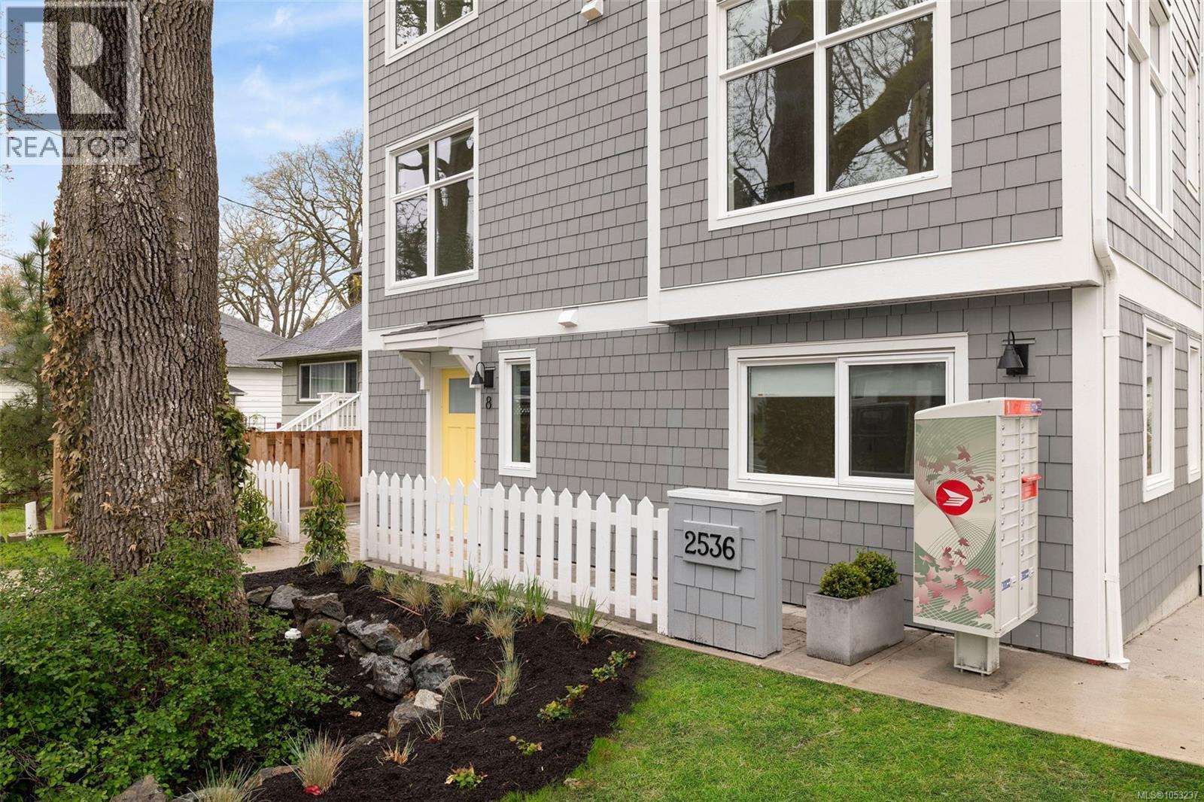
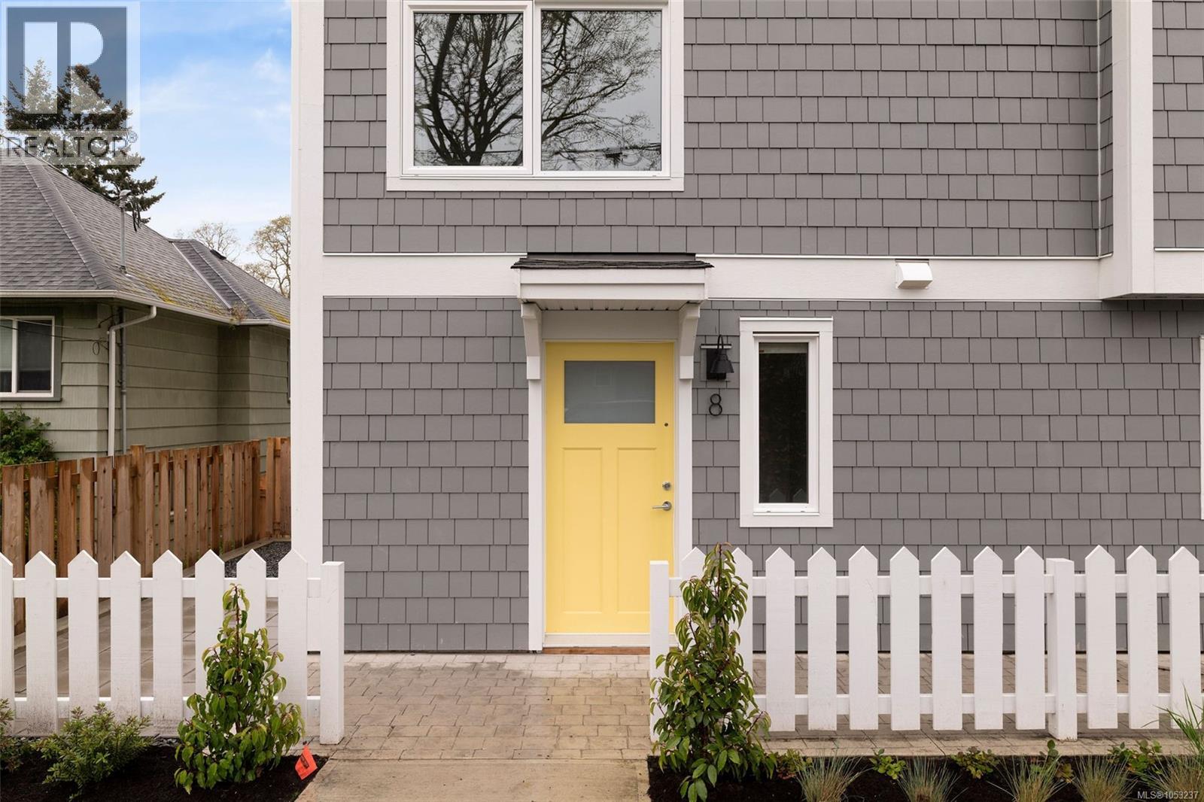
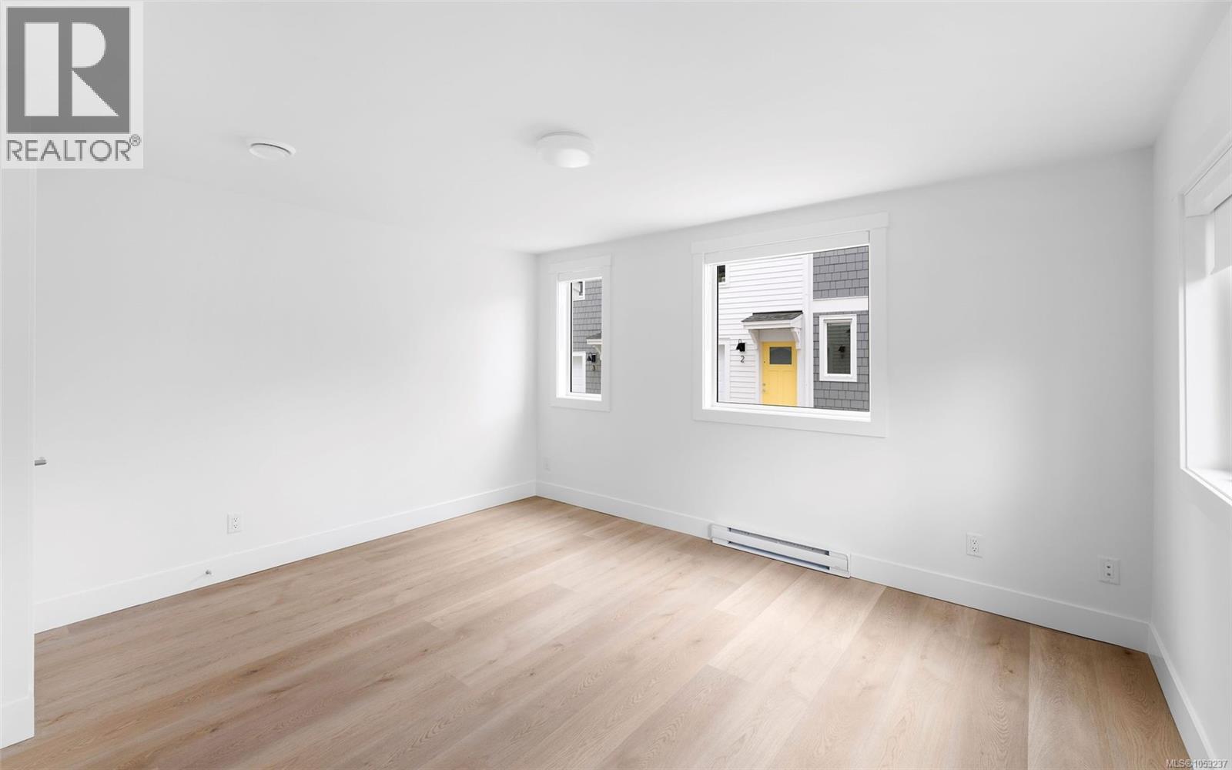
OPEN HOUSE SAT NOV 7TH, 1- 3pm *Ask about GST First Time Buyers Rebate BRAND NEW. MOVE- IN READY TOWNHOME IN OAKLANDS. Welcome home to Emerson by Frame Properties — three bedrooms, 1,149 sq. ft. of bright, open-concept living, and a price that just got a lot easier to say yes to. Soaring 9' ceilings and expansive windows fill the space with light, while your own private outdoor space gives you room to breathe. Set in Victoria’s sought-after Oaklands neighbourhood, Emerson puts you steps from Oaklands Park, Hillside Shopping Centre, Haultain Corners, Royal Jubilee Hospital, and top-rated schools — with Downtown Victoria just minutes away. Biking and transit aren’t an afterthought here; they’re part of everyday life. Built by Frame Properties—over 60 years and 5,700+ homes strong across BC—every Emerson home comes with a full 2-5-10 New Home Warranty, so you can buy with total confidence. Book your private tour before it’s gone! (id:66920)
Key Features
Washer
Refrigerator
Range - Electric
Dishwasher
Dryer
Central location
Private setting
Other
Family Oriented
Pets Allowed
Street
Baseboard heaters
None
Row / Townhouse
Open House
Sat, May 30th, 2026 @ 2pm - 4pm
No RSVP required. Drop in anytime during the open house window.
The trademarks REALTOR®, REALTORS® and the REALTOR® logo are controlled by
The Canadian Real Estate Association (CREA) and identify real estate professionals who
are members of CREA. Data is deemed reliable but is not guaranteed accurate by CREA.